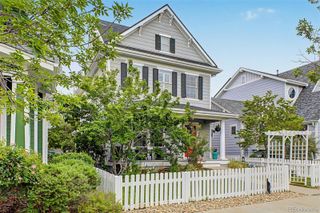
1217 Josephine Street, Denver, CO 80206
- 3 beds |
- 3 baths |
- 2,316 sqft
 Single-Family Home
  Built in 1896
  4,356sqft lot
 2 car garage
  $367/sqft
  Listed 2 days ago
Property Description
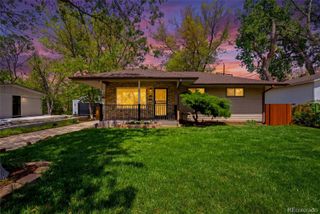
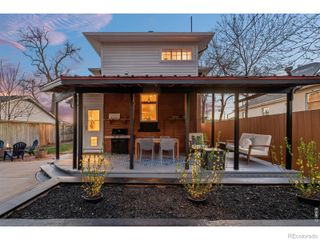
Welcome to 1217 Josephine; this is an 1896, single-family home, with a custom, sun-drenched open-concept main floor. The home features a spacious living, dining, and entryway space which flow seamlessly into a beautifully updated 200+ SF kitchen—complete with a rare breakfast nook addition that bathes your mornings in Colorado sunlight. With three fully finished levels of living space, this home fits the neighborhood: full of character, classic, and in the center of it all. The second floor offers an incredible entertainment/flex area, two spacious bedrooms, a full bath, and a dedicated second-floor laundry room. The third-floor rounds out the home with third bedroom, full bathroom, and open creative space perfect for a home office or reading nook. Out back, the private rear yard leads to a premium, rare two-car detached garage. Nestled in a highly walkable pocket just steps from the Botanic Gardens, Congress, City and Cheesman parks and local dining treasures, this home feeds into Denver's premier public-school trifecta: Bromwell, Morey, and East. The home provides great access to all of the metro, especially Cherry Creek, and all the amenities found there.
- Listing Status:
- Active
- Data Last Updated:
- May 25, 2026 at 2:20AM
- Listing Office:
- Denver Real Estate Group Inc : 303-733-8887
- Listing Agent:
- Kurt Schoffstall : 412-716-2939
- MLS ID:
- 3374438

- General: BalconyLightingPrivate YardRain Gutters
- Style: Traditional
- Other Structures: Front PorchDeckCovered
- Parking: Parking spaces: 2
- Roofing: Shingle
- Windows: Bay Window(s)Double Pane WindowsSkylight(s)
- General: Three Or More
- Road/Access: Public
- Originating MLS: recolorado
- School District: Denver 1
- County: Denver
- Zoning: G-MU-3L 16 & S 81/3FT OF L 15 BLK 46 E F HALLACKS 2ND ADD5012-29-017
- View: CityMountain(s)
- Fencing: Full
- Sewer: Public Sewer
- Source: recolorado
- Ownership: Estate
- Exclusions: personal property and artwork.
This listing courtesy of Kurt Schoffstall , Denver Real Estate Group Inc
Monthly Payment
- Principal & Interest $
- Property Taxes $
- Home Insurance $
- VA Funding Fee $

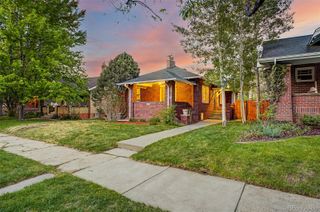
 New - 2 days ago