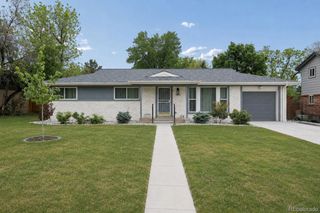
412 Dallas Street, Denver, CO 80230
- 4 beds |
- 4 baths |
- 2,441 sqft
 Single-Family Home
  Built in 2012
  3,049sqft lot
 2 car garage
  $287/sqft
  Listed 3 days ago
Property Description
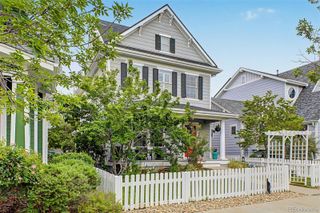
Perfectly positioned in the heart of sought-after Lowry, this stunning home blends timeless sophistication with modern luxury. From the moment you arrive, the inviting front porch and impeccable curb appeal set the tone for what awaits inside. Step into a light-filled, contemporary floorplan designed for both effortless entertaining and everyday comfort. The show-stopping chef’s kitchen serves as the centerpiece of the home, featuring warm granite countertops, rich custom cabinetry, upgraded stainless steel appliances, and an ideal flow into the expansive family room. Soaring vaulted ceilings, an elegant fireplace, and a dramatic wall of windows flood the space with natural light and create an atmosphere that is both grand and welcoming. Upstairs, escape to the luxurious primary retreat complete with a spa-inspired five-piece bath and oversized walk-in closet. Two additional bedrooms are connected by a stylish Jack-and-Jill bath, while a versatile flex space offers endless possibilities for a home office, lounge, or playroom. The professionally finished basement rivals the main levels with designer-quality finishes, a spacious media area, additional bedroom, full bath, new furnace, and abundant storage — ideal for guests, entertaining, or multi-generational living. Outside, enjoy a beautifully designed, maintenance-free backyard perfect for relaxing or hosting gatherings year-round. All of this just minutes from Tailwind Park, Lowry Sports Complex, dog parks, scenic trails, and the vibrant Lowry Town Center, with quick access to Cherry Creek and Downtown Denver. This is the rare combination of luxury, location, and lifestyle buyers have been waiting for.
- Listing Status:
- Active
- Data Last Updated:
- May 25, 2026 at 3:21AM
- Listing Office:
- HomeSmart : 303-858-8100
- Listing Agent:
- Richard Anderson : 970-580-1091
- MLS ID:
- 2744152

- General: Rain Gutters
- Style: Contemporary
- Other Structures: Patio
- Parking: Finished GarageParking spaces: 2
- Roofing: Shingle
- Windows: Double Pane Windows
- General: TwoSlab
- Road/Access: Public
- HOA Amenities: ReservesMaintenance GroundsRoad MaintenanceSnow Removal90.0Quarterly
- Originating MLS: recolorado
- School District: Denver 1
- County: Denver
- Zoning: R-2-AA PORTION OF LOWRY FILING NO. 23 BLK 6 LOT 1 BEING PARCEL 28COM @ THE NE COR SD L 1 TH S 00.0436 W ALONG THE E LI SD L1343.12FT TOTHE POB TH CONTINUING SLY ALONG SD E LI L16102-09-039
- Fencing: Partial
- Utilities: Cable AvailableElectricity AvailableNatural Gas Available110V
- Water: Public
- Sewer: Public Sewer
- Source: recolorado
- Ownership: Individual
- Exclusions: None
This listing courtesy of Richard Anderson , HomeSmart
Monthly Payment
- Principal & Interest $
- Property Taxes $
- Home Insurance $
- VA Funding Fee $

 New - 1 day ago