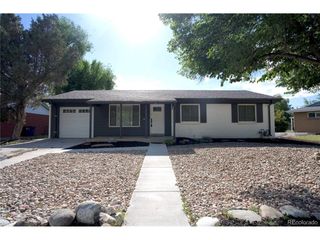
3444 Wabash St, Denver, CO 80238
- 4 beds |
- 4 baths |
- 2,078 sqft
 Single-Family Home
  Built in 2007
  3,049sqft lot
 2 car garage
  $361/sqft
  Listed 4 days ago
Property Description
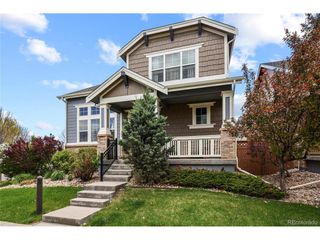
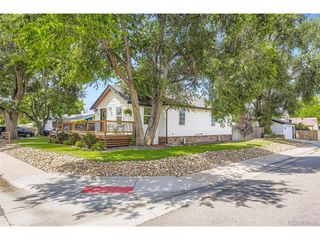
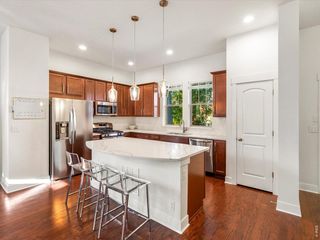
Charming two-story home with white picket fenced in front yard, perfectly positioned just moments from neighborhood parks, scenic trails, and all the shopping, dining, and community amenities that make Central Park such a sought-after place to live. The welcoming floor plan offers rich hardwood floors, abundant natural light, and a comfortable blend of modern conveniences and timeless character throughout. The kitchen is designed for gathering and everyday living, featuring white cabinetry, granite countertops, newer appliances, and bar seating that opens to the dining area and family room. Upstairs bedrooms provide comfortable retreats, while the finished basement adds exceptional flexibility with a guest bedroom, bathroom, private office nook, and generous entertainment space perfect for relaxing or hosting friends and family. With thoughtful details, inviting living spaces, and an unbeatable location, this beautiful home offers the perfect balance of comfort, function, and lifestyle.
- Listing Status:
- Pending
- Data Last Updated:
- May 25, 2026 at 3:23AM
- Listing Office:
- Kentwood Real Estate DTC, LLC : amyemery@kentwood.com,303-810-8463
- Listing Agent:
- Amy Emery : 303-810-8463
- MLS ID:
- 2737097

- Appliances: DishwasherRefrigeratorWasherDryerMicrowaveDisposal
- Basement: FullPartially FinishedSlabSump Pump
- A/C: Central Air
- Heating: Forced Air
- Disability Feature: Level Lot
- General: Sprinkler System
- Style: Foursquare/Denver Square
- Other Structures: Patio
- Parking: Attached
- Roofing: Composition
- General: FrameCompositionConcreteTwo
- HOA Amenities: PoolSnow Removal58.0Monthly
- Originating MLS: ires
- School District: Denver District 1
- County: Denver
- Zoning: R-MU-20
- Fencing: FencedDog Run/Kennel
- Sewer: Public Sewer
- Source: ires
- Exclusions: Seller's personal property and any staging items
This listing courtesy of Amy Emery , Kentwood Real Estate DTC, LLC
Monthly Payment
- Principal & Interest $
- Property Taxes $
- Home Insurance $
- VA Funding Fee $

 New - 2 days ago