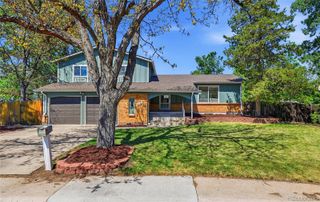
3945 S Willow Way, Denver, CO 80237
- 3 beds |
- 3 baths |
- 2,385 sqft
 Single-Family Home
  Built in 1972
  0.26acre lot
 2 car garage
  $283/sqft
  Listed 2 days ago
Property Description
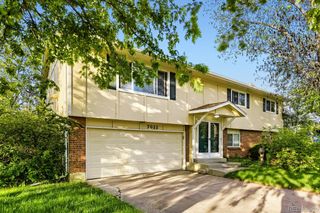
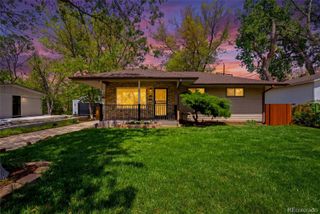
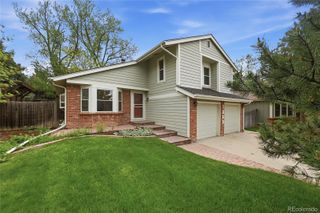
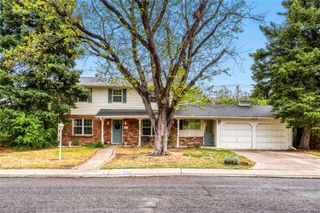
*OPEN HOUSE Saturday 5/23 2-4*Turn-key ready tri-level home on a sprawling lot with an enviable backyard, just minutes from Cherry Creek State Park! A spacious front lawn and vaulted main level create an airy first impression in this inviting 3-bed, 3-bath home, while the bay window-anchored living room and connected formal dining area are perfectly suited for dinner parties or game nights. The eat-in kitchen offers abundant cabinetry, generous prep space, stainless-steel appliances, skylights overhead, and a sunny dining nook ideal for weekend brunches and casual meals. On the lower level, the family room features a cozy gas fireplace with built-ins and direct access to the back patio through oversized glass doors. An additional bedroom, currently used as a private office, pairs with a full bath featuring a deep soaking tub to create a flexible space for guests, hobbies, or working from home. Upstairs, the airy primary suite boasts a recently renovated en suite bath with a large walk-in shower and walk-in closet, while an additional bedroom offers ideal flexibility for loved ones, guests, or additional study space. The finished basement adds even more versatility with a spacious rec room ready for movie nights or workouts, plus a laundry area connected to a convenient powder bath. In the backyard, enjoy al fresco dining on the brickwork patio with bench seating and retractable awning, shoot hoops on the private half court, tend to the tranquil garden beds, or play fetch with Fido on the spacious, shaded lawn. Ideally located just minutes from Rosamond Park, Cherry Creek State Park, and Kennedy Golf Course, with quick access to Downtown Denver and the DTC via nearby I-25 and I-225.
- Listing Status:
- Active
- Data Last Updated:
- May 25, 2026 at 2:20AM
- Listing Office:
- The Steller Group, Inc : 303-539-5228
- Listing Agent:
- Blair Bryant : 720-589-1740
- MLS ID:
- 2267041

- General: GardenPrivate YardRain Gutters
- Style: Traditional
- Other Structures: Front PorchPatioCovered
- Parking: ConcreteFinished GarageFloor CoatingStorageParking spaces: 2
- Roofing: Composition
- Windows: Double Pane WindowsSkylight(s)Window Coverings
- General: Tri-LevelConcrete PerimeterSlab
- Road/Access: Public
- Originating MLS: recolorado
- School District: Denver 1
- County: Denver
- Zoning: S-SU-FHUTCHINSON HILLS FLG #7 WILLOW POINT B2 L32 & 33 DIF BOOK2596-4447044-06-113
- Fencing: Full
- Utilities: Cable AvailableElectricity AvailableElectricity ConnectedInternet Access (Wired)Natural Gas AvailableNatural Gas ConnectedPhone Available
- Water: Public
- Sewer: Public Sewer
- Source: recolorado
- Ownership: Individual
- Exclusions: Staging Items and Sellers personal property
This listing courtesy of Blair Bryant , The Steller Group, Inc
Monthly Payment
- Principal & Interest $
- Property Taxes $
- Home Insurance $
- VA Funding Fee $

 New - 1 day ago