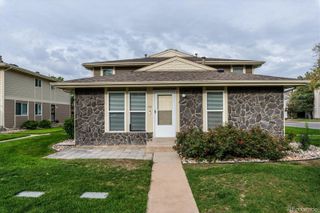
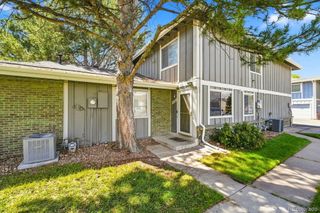
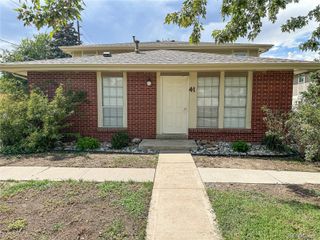
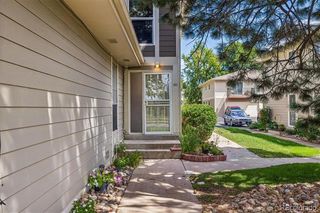
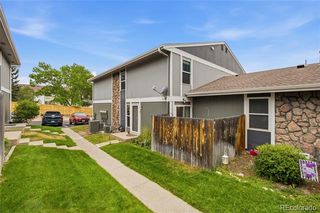
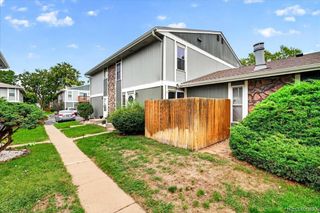
1225 S Oneida Street 217, Denver, CO 80224
- 2 beds |
- 1 bath |
- 810 sqft
 Town Home
  Built in 1973
  871sqft lot
 1 car garage
  $309/sqft
  Listed 1 month ago
Property Description
If you’ve been searching for a low-maintenance Denver condo that offers a quiet sanctuary without sacrificing quick access to the city, Unit 217 at 1225 S Oneida Street is going to feel like a breath of fresh air. Tucked into the established Virginia Village neighborhood, this home offers a comfortable, effortless lifestyle where you can truly kick back and relax. Step inside to a bright, welcoming layout bathed in natural light. The open main living space flows easily from the functional kitchen into the dining and living areas, creating an inviting setup for both relaxed weeknights and hosting friends. Large windows frame peaceful courtyard views, while your own private balcony serves as the perfect spot for morning coffee or unwinding with a cold drink as the sun sets over the city. The spacious bedroom acts as a true private retreat, featuring generous closet space and easy access to the updated full bath. Thoughtful storage throughout means everything has its place, keeping your living area clean, airy, and uncluttered. Beyond the front door, the HOA takes care of the heavy lifting so your weekends stay open for real living. Enjoy summer days lounging by the community pool or staying active in the clubhouse. Plus, the location simply can't be beaten—you’re minutes from Cherry Creek, Washington Park, and the Denver Tech Center, with effortless access to I-25, light rail, local coffee shops, and endless dining options. Whether you’re buying your first home, looking for a low-maintenance lock-and-leave basecamp, or seeking a prime Denver location, this condo is completely ready for its next chapter. Welcome home!
- Listing Status:
- Active
- Date Added:
- August 28, 2026
- Data Last Updated:
- October 5, 2026 at 1:09PM
- Listing Office:
- LPT Realty : hollysellsco@gmail.com,720-556-0080
- Listing Agent:
- Holly Vejrostek :
- Contact:
- hollysellsco@gmail.com,720-556-0080
- MLS ID:
- 2768249

- Other Structures: Front Porch
- Roofing: Composition
- Windows: Double Pane Windows
- General: FrameOne
- HOA Amenities: PoolTennis Court(s)InsuranceMaintenance GroundsMaintenance StructureRecyclingSewerSnow RemovalTrashWater405.0Monthly
- Originating MLS: REcolorado
- School District: Denver 1
- County: Denver
- Zoning: R-2-A6201-12-265
- Utilities: Electricity Available
- Water: Public
- Sewer: Public Sewer
- Source: REcolorado
This listing courtesy of Holly Vejrostek , LPT Realty
Monthly Payment
- Principal & Interest $
- Property Taxes $
- Home Insurance $
- VA Funding Fee $