1250 S Monaco Street Pkwy 41, Denver, CO 80224
- 2 beds |
- 1 bath |
- 810 sqft
 Town Home
  Built in 1972
  871sqft lot
 1 car garage
  $296/sqft
  Listed 1 month ago
Property Description
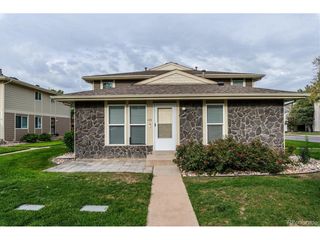
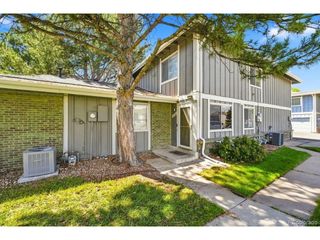
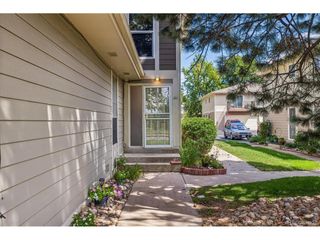
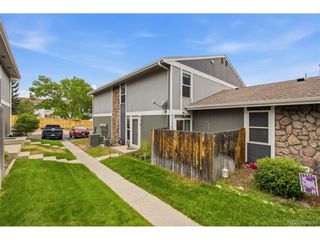
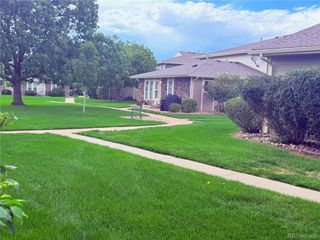
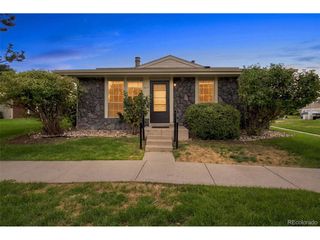
Charming End Unit Townhome in RainTree. Nicely updated 2-bedroom, 1 bath end unit townhome tucked into the sought after RainTree community near Cherry Creek Drive and Monaco Street Parkway. Updated within the past 5 years, this main floor living gem offers the perfect blend of comfort, convenience, and low maintenance charm. Step inside to find a bright, open layout featuring solid surface countertops and brand new stainless steel appliances in the kitchen, plus a cozy breakfast nook with separate countertop seating - ideal for casual mornings or entertaining. You'll love one of the bedrooms featuring its own fireplace for a warm, private retreat, or a separate study or den. As a coveted end unit, this home offers extra privacy and natural light, along with the added benefit of no neighbors above or below. Nestled on an interior lot, you're tucked well away from major traffic patterns, offering a peaceful, quiet setting within the community. RainTree residents enjoy access to a beautifully maintained community pool and park, and outdoor enthusiasts will love being just 2 blocks from the 45 mile long Cherry Creek Trail - perfect for walking, running, or biking. The location can't be beat, with close proximity to parks, schools, and shopping. All information is deemed reliable but not guaranteed. Buyer and buyer's agent to verify all information.
- Listing Status:
- Active
- Data Last Updated:
- October 5, 2026 at 12:22PM
- Listing Office:
- Executor's Real Estate, LLC : kevingood@tkgood.com,303-973-3789
- Listing Agent:
- Kevin Good : 303-973-3789
- Contact:
- kevingood@tkgood.com,303-973-3789
- MLS ID:
- 8540653

- Parking: Detached
- Roofing: Composition
- General: FrameBrickOne
- Road/Access: Privately Maintained
- HOA Amenities: PoolParkTrashSnow RemovalExterior MaintenanceWaterInsuranceSewer405.0Monthly
- Originating MLS: ires
- School District: Denver District 1
- County: Denver
- Zoning: S-MU-3
- Utilities: Natural Gas AvailableElectricity AvailableCable Available
- Water: Public
- Sewer: Public Sewer
- Source: ires
- Exclusions: None
This listing courtesy of Kevin Good , Executor's Real Estate, LLC
Monthly Payment
- Principal & Interest $
- Property Taxes $
- Home Insurance $
- VA Funding Fee $