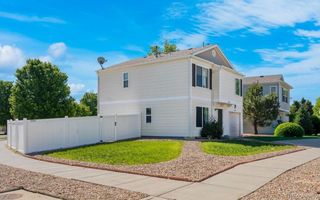
12265 E 55th Avenue, Denver, CO 80239
- 4 beds |
- 2 baths |
- 1,639 sqft
 Single-Family Home
  Built in 1969
  6,098sqft lot
 —— car garage
  $275/sqft
  Listed 3 days ago
Property Description
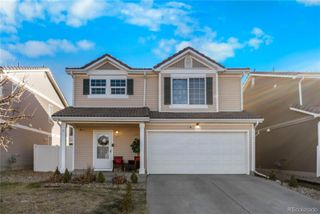
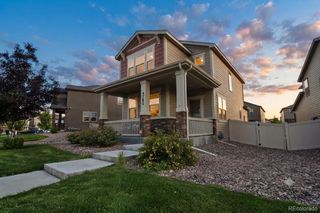
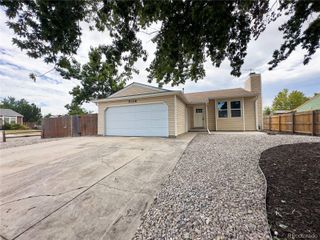
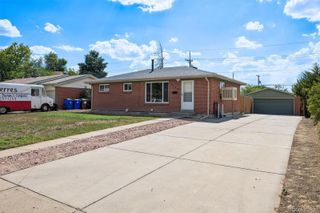
Beautifully renovated and ready for its next owner, this 4-bedroom, 2-bath home blends timeless updates with everyday functionality. Fresh interior paint throughout the entire home, updated lighting, and brand-new landscaping create a bright, polished feel from the moment you arrive. The kitchen has been thoughtfully refreshed with brand-new cabinetry and a stylish backsplash, offering a clean, modern aesthetic that's perfect for everyday living and entertaining. Both bathrooms have been completely remodeled with new tile, new flooring, new vanities, and updated fixtures, creating a spa-like retreat you'll enjoy every day. The functional layout includes two bedrooms and a spacious second living area in the basement, making it an ideal setup for kids, teens, guests, or a private home office. Outside, you'll appreciate the extra-long driveway, offering abundant off-street parking—a rare feature that's perfect for multiple vehicles, work trucks, trailers, or anyone in the trades. With easy access to I-70, commuting across the metro area is a breeze while still enjoying the comfort of an established neighborhood. Conveniently located near parks, schools, shopping, dining, and major commuter routes, this home offers the perfect blend of comfort, style, and convenience. With all the major cosmetic updates already completed, this is a truly turnkey opportunity that's ready for you to make it your own. Don't miss your chance to call this beautifully updated Denver home yours!
- Listing Status:
- Active
- Data Last Updated:
- July 26, 2026 at 9:20PM
- Listing Office:
- eXp Realty, LLC : 888-440-2724
- Listing Agent:
- Mackenzie Page : 970-402-7108
- MLS ID:
- 9313108

- General: Private Yard
- Other Structures: Patio
- Parking: Parking spaces: 2
- Roofing: Composition
- General: One
- Originating MLS: recolorado
- School District: Denver 1
- County: Denver
- Zoning: S-SU-DMONTBELLO NO 13 B6 L171136-04-017
- Fencing: Full
- Utilities: Cable AvailableElectricity AvailableNatural Gas Available
- Water: Public
- Sewer: Community Sewer
- Source: recolorado
- Ownership: Individual
- Exclusions: Seller's personal property
This listing courtesy of Mackenzie Page , eXp Realty, LLC
Monthly Payment
- Principal & Interest $
- Property Taxes $
- Home Insurance $
- VA Funding Fee $

 New - 1 day ago