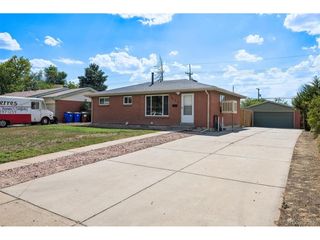
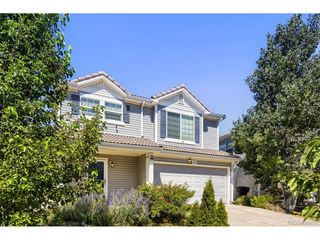
5128 Columbus Way, Denver, CO 80239
- 4 beds |
- 2 baths |
- 1,524 sqft
 Single-Family Home
  Built in 1981
  7,841sqft lot
 2 car garage
  $292/sqft
  Listed 2 days ago
Property Description
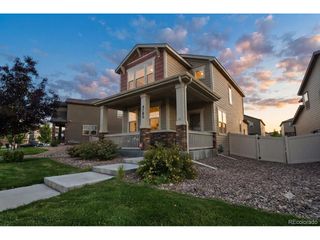
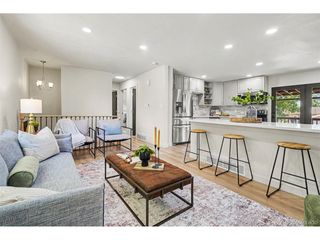
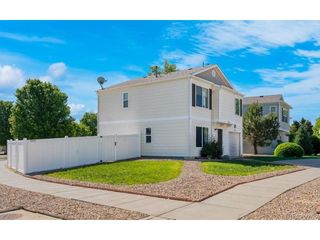
Completely updated and move-in ready, this stylish 4-bedroom, 2-bath tri-level home offers the perfect blend of modern finishes and functional living. Step inside to soaring vaulted ceilings, abundant natural light, and an inviting open layout designed for everyday living and entertaining. The remodeled kitchen features sleek quartz countertops, ample workspace, and an eat-in dining area that flows seamlessly into the main living space. The versatile tri-level floor plan provides four spacious bedrooms, allowing flexibility for guests, a home office, or growing households. Both bathrooms have been tastefully updated, while central air conditioning and forced-air heat provide year-round comfort. Outside, enjoy a fully fenced backyard with a covered patio, deck, and plenty of room for entertaining, pets, gardening, or play. The oversized lot offers added privacy and space, while the attached two-car garage and generous driveway provide ample parking. Conveniently located with easy access to parks, schools, shopping, dining, DIA, downtown Denver, and major commuter routes, this beautifully updated home delivers exceptional value and everyday convenience. Don't miss your opportunity to own this turnkey home in the established Montbello neighborhood!
- Listing Status:
- Active
- Data Last Updated:
- July 26, 2026 at 6:23PM
- Listing Office:
- Home Savings Realty : kellen@homesavingsrealty.net,970-691-8429
- Listing Agent:
- Kellen Harmon : 970-691-8429
- MLS ID:
- 2184636

- Other Structures: DeckPatio
- Parking: Attached
- Roofing: Composition
- General: FrameTri-Level
- Originating MLS: ires
- School District: Denver District 1
- County: Denver
- Zoning: S-SU-D
- Fencing: Fenced
- Utilities: Electricity AvailableCable Available
- Water: City
- Sewer: Public Sewer
- Source: ires
- Exclusions: Seller's personal property
This listing courtesy of Kellen Harmon , Home Savings Realty
Monthly Payment
- Principal & Interest $
- Property Taxes $
- Home Insurance $
- VA Funding Fee $

 New - 1 day ago