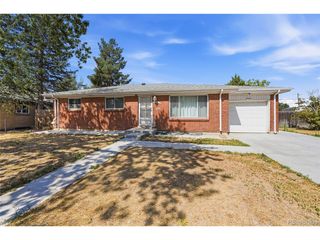
4528 Andes St, Denver, CO 80249
- 3 beds |
- 2 baths |
- 1,444 sqft
 Single-Family Home
  Built in 2006
  4,792sqft lot
 1 car garage
  $298/sqft
  Listed 3 days ago
Property Description
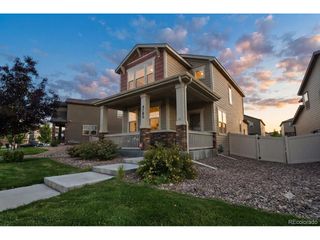
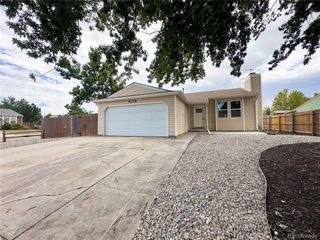
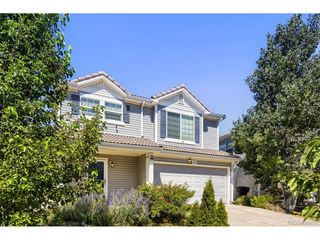
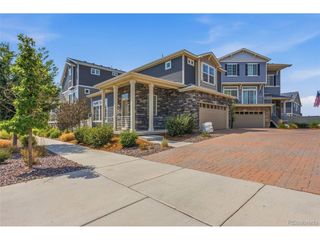
**OPEN HOUSE RESCHEDULED FOR NEXT WEEK 8/1/26 AT 11AM** Well-designed spaces, a desirable corner lot, and an excellent Green Valley Ranch location come together in this inviting home. The open main level creates a natural gathering space where the kitchen, dining, and living areas connect seamlessly, making everyday living and entertaining equally enjoyable. The thoughtful floor plan allows everyone to stay connected while still providing comfortable spaces to relax. Upstairs, you'll find three bedrooms, two full bathrooms, and a spacious loft that adds exceptional flexibility to the home. Whether you envision a home office, media room, play area, workout space, or a second living area, the loft can easily adapt to fit your lifestyle. Outside, the corner lot provides additional yard space while enhancing the home's curb appeal. Conveniently located just minutes from neighborhood parks, shopping, dining, and everyday amenities, you'll enjoy the perfect balance of a quiet residential setting with easy access to everything you need. Commuters will appreciate the close proximity to E-470, Denver International Airport, and major routes throughout the Denver metro area. If a well-designed floor plan, flexible living spaces, and a convenient Green Valley Ranch location are at the top of your list, this corner-lot home is one you won't want to miss.
- Listing Status:
- Active
- Data Last Updated:
- July 26, 2026 at 9:21PM
- Listing Office:
- HomeSmart Realty : lw@lancewillsellit.com,303-332-6260
- Listing Agent:
- Lance Watson : 303-332-6260
- MLS ID:
- 9992087

- General: Oversized Garage
- Other Structures: Patio
- Parking: Attached
- Roofing: Composition
- General: FrameTwo
- HOA Amenities: Tennis Court(s)PlaygroundParkTrail(s)Trash0.0Other
- Originating MLS: ires
- School District: Denver District 1
- County: Denver
- Zoning: RES
- Fencing: Fenced
- Utilities: Electricity AvailableCable Available
- Water: City
- Sewer: Public Sewer
- Source: ires
- Exclusions: Sellers personal propertyWasherand Dryer
This listing courtesy of Lance Watson , HomeSmart Realty
Monthly Payment
- Principal & Interest $
- Property Taxes $
- Home Insurance $
- VA Funding Fee $

 New - 1 day ago