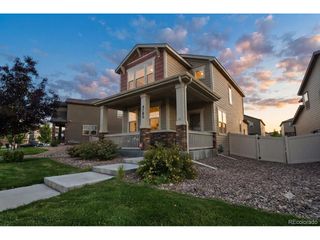
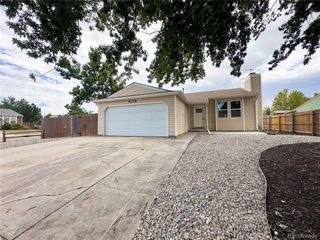
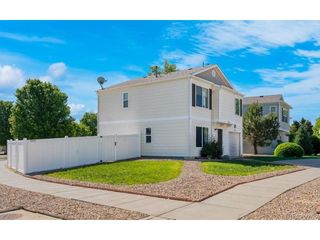
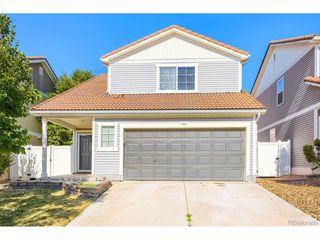
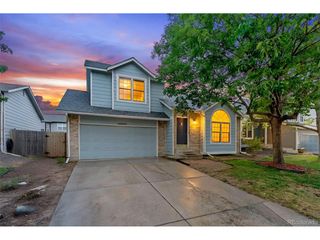
5559 Netherland St, Denver, CO 80249
- 3 beds |
- 3 baths |
- 1,509 sqft
 Single-Family Home
  Built in 2005
  3,049sqft lot
 2 car garage
  $305/sqft
  Listed 3 days ago
Property Description
Turn the key and enjoy! This Green Valley Ranch home has the updates you're looking for where it counts! The home features a fully updated kitchen with upgraded cabinets, granite countertops, and beautiful stainless-steel appliances. The great room with rich hickory flooring enables this home to live large with an open kitchen, living room, and dining areas dominating the main floor. Upstairs you'll find a spacious primary suite with walk-in closet and full ensuite bathroom. Two other well apportioned bedrooms, one with a walk-in closet round out the upper-level rooms. Additionally, there is a large loft area, perfect for an additional living room, office, or walled off to create a fourth bedroom. Commute quickly to DIA, Anschutz, Buckley, and more! Meticulously maintained and cared for, this home is ready for its next owner! Come see it today!
- Listing Status:
- Active
- Data Last Updated:
- July 26, 2026 at 9:21PM
- Listing Office:
- RE/MAX Professionals : 303-525-9544
- Listing Agent:
- Benjamin Bear : 303-525-9544
- MLS ID:
- 2565794

- Style: Contemporary
- Other Structures: Patio
- Parking: Attached
- Roofing: Tile
- Windows: Window Coverings
- General: FrameVinyl SidingConcreteTwo
- HOA Amenities: Park0.0Other
- Originating MLS: ires
- School District: Denver District 1
- County: Denver
- Zoning: C-MU-20
- Fencing: Partial
- Utilities: Electricity AvailableCable Available
- Water: City
- Sewer: Public Sewer
- Source: ires
- Exclusions: Seller's Personal Property
This listing courtesy of Benjamin Bear , RE/MAX Professionals
Monthly Payment
- Principal & Interest $
- Property Taxes $
- Home Insurance $
- VA Funding Fee $

 New - 1 day ago