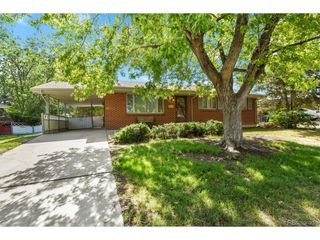
12272 E Burlington Pl, Denver, CO 80239
- 5 beds |
- 3 baths |
- 2,298 sqft
 Single-Family Home
  Built in 1997
  7,405sqft lot
 2 car garage
  $198/sqft
  Listed 7 days ago
Property Description
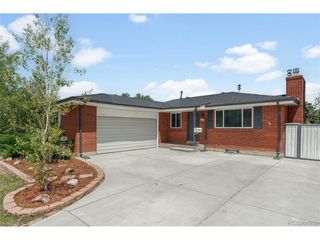
Welcome to 12272 Burlington Pl, a beautiful ranch-style home offering space, style, and possibilities at every turn. Step inside to an open-concept main level where vaulted ceilings soar over the kitchen, dining, and living areas, creating a bright and airy feel. Custom tile work adds unique elegance throughout, from the striking tile flooring in the living room to the one-of-a-kind built-in dining table with its beautiful tile design. The main floor features a spacious primary suite with an en-suite bathroom, a second bedroom, and a second full bath, with laundry conveniently located between the bedrooms. Downstairs, the finished lower level expands your living space with two bedrooms featuring built-in full-size beds, a third bedroom, and a versatile non-conforming room ready to become your home office, game room, gym, or media space, the possibilities are endless. Set in Denver's established Montbello neighborhood, you're minutes from the 15,000-acre Rocky Mountain Arsenal National Wildlife Refuge with 20+ miles of trails and wildlife viewing, plus nearby parks, playgrounds, and shopping and dining along Chambers Road. Commuting is a breeze with quick access to I-70, downtown Denver about 20 minutes away, DIA roughly 20 minutes northeast, and the A-Line light rail at nearby Peoria Station. Big on space, big on character, and big on location, this home is ready for its next chapter. Schedule your showing today!
- Listing Status:
- Active
- Data Last Updated:
- July 26, 2026 at 7:21PM
- Listing Office:
- Keller Williams Realty Downtown LLC : eli0915@gmail.com,720-579-4919
- Listing Agent:
- Elizabeth Sanchez : 720-579-4919
- MLS ID:
- 7232530

- General: Sprinkler System
- Other Structures: Patio
- Parking: Attached
- Roofing: Composition
- General: FrameOne
- Originating MLS: ires
- School District: Denver District 1
- County: Denver
- Zoning: S-SU-D
- Water: City
- Sewer: Public Sewer
- Source: ires
- Exclusions: Washerdryerrefrigeratorsecurity system.
This listing courtesy of Elizabeth Sanchez , Keller Williams Realty Downtown LLC
Monthly Payment
- Principal & Interest $
- Property Taxes $
- Home Insurance $
- VA Funding Fee $

 New - 1 day ago