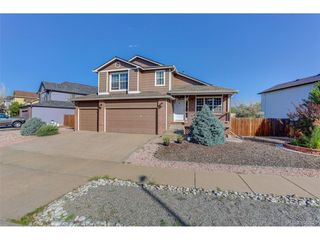
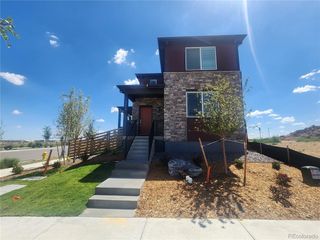
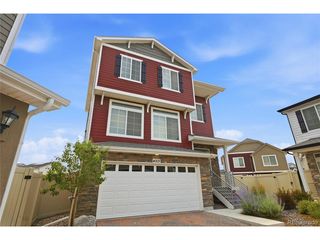
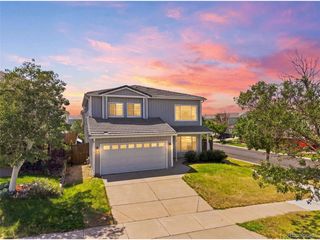
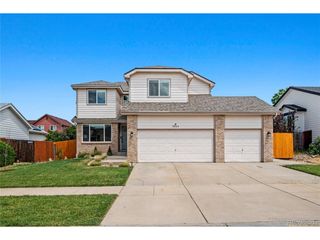
4863 Halifax Ct, Denver, CO 80249
- 4 beds |
- 4 baths |
- 2,300 sqft
 Single-Family Home
  Built in 2016
  3,049sqft lot
 2 car garage
  $213/sqft
  Listed 2 days ago
Property Description
Welcome to 4863 Halifax Court! Tucked away on a quiet cul-de-sac in Denver's desirable Green Valley Ranch area, this spacious 4-bedroom, 4-bath home offers over 2,300 finished square feet of comfortable living space with room for everyone. Bright, open, and move-in ready, the thoughtfully designed floor plan features soaring ceilings, abundant natural light, and spacious living and dining areas ideal for both everyday living and entertaining. The well-appointed kitchen opens seamlessly to the main living space, creating the perfect gathering place for family and friends. Upstairs, you'll find generously sized bedrooms, including a private primary suite with an en-suite bath and ample closet space. The finished basement expands your living options with a large recreation room, guest space, home office, gym, or media room, plus an additional bathroom for added convenience. Step outside to a fully fenced backyard with plenty of room to relax, garden, entertain, or let pets play. Enjoy the benefits of a quiet neighborhood while remaining just minutes from neighborhood parks, playgrounds, walking trails, schools, shopping, restaurants, golf, and Green Valley Ranch amenities. Conveniently located with quick access to E-470, I-70, Buckley Space Force Base, Anschutz Medical Campus, downtown Denver, and Denver International Airport, this home offers an ideal combination of space, functionality, and location. Whether you're a first-time buyer, growing household, or investor, this exceptional property is one you won't want to miss. Schedule your private showing today!
- Listing Status:
- Active
- Data Last Updated:
- July 26, 2026 at 9:21PM
- Listing Office:
- Jennifer Premac, Individual Proprietor : jen.premac@gmail.com,303-565-6155
- Listing Agent:
- Jennifer Premac : 303-565-6155
- MLS ID:
- 9910331

- Parking: Attached
- Roofing: Composition
- General: Wood SidingTwo
- Originating MLS: ires
- School District: Denver District 1
- County: Denver
- Zoning: C-MU-20
- Water: City
- Sewer: Public Sewer
- Source: ires
- Exclusions: N/A
This listing courtesy of Jennifer Premac , Jennifer Premac, Individual Proprietor
Monthly Payment
- Principal & Interest $
- Property Taxes $
- Home Insurance $
- VA Funding Fee $

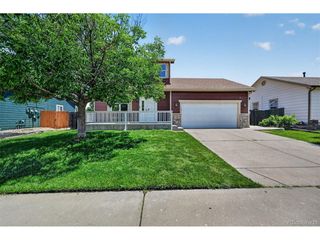
 New - 1 day ago