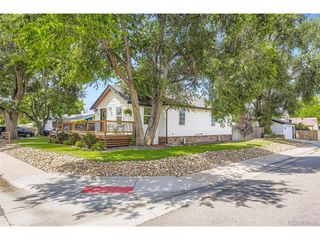
1230 Magnolia St, Denver, CO 80220
- 3 beds |
- 2 baths |
- 1,823 sqft
 Single-Family Home
  Built in 1941
  6,098sqft lot
 1 car garage
  $411/sqft
  Listed 20 days ago
Property Description
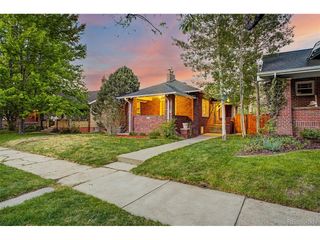
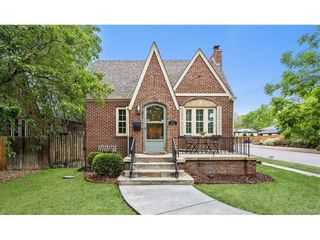
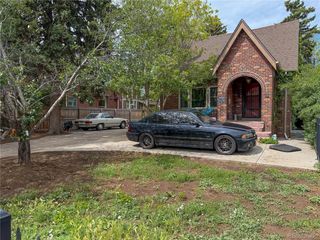
This charming, updated brick bungalow/tudor is move-in ready and full of character! It sits on an elevated, double lot (6110 SF) in the highly desirable neighborhood of Montclair with great proximity to public and private schools. Just blocks to the fabulous Montclair Park, this 3 bedroom (non-conforming basement bedroom) and 2 bathroom home blends timeless appeal with thoughtful updates. From the tree-lined streets to the neighborhood-friendly sidewalks, you know your dream home awaits as you approach the welcoming, covered front porch. The floorplan is open and functional, perfect for everyday living and entertaining with lots of sun-filled windows and beautiful hardwood floors. The living room has a cozy fireplace and built-in shelving. The dining area flows seamlessly to the kitchen and backyard. The kitchen features painted cabinets, butcher block countertops and stainless-steel appliances (new Bosch dishwasher 2023). Two generously sized main-level bedrooms include walk-in closets with organizers, complemented by an updated full bath. The spacious lower level expands your living options with a family room, non-conforming bedroom, office or fitness space and full bath. A utility/laundry room includes washer (new 2024) and dryer plus a newer furnace (2023) and tankless water heater (2025). Enjoy a private, fenced backyard with deck, perfect for relaxing and entertaining. Conveniently located near the shops and dining of 13th, 14th and the Colfax Corridor with easy access to Lowry, Central Park, Cherry Creek, and Downtown. Schedule a showing today!
- Listing Status:
- Active
- Data Last Updated:
- May 25, 2026 at 7:21PM
- Listing Office:
- Kentwood Real Estate DTC, LLC : TheCryerTeam@Kentwood.com,303-887-3917
- Listing Agent:
- The Cryer Team : 303-887-3917
- MLS ID:
- 8708334

- General: Sprinkler System
- Style: Cottage
- Other Structures: DeckPatio
- Parking: Attached
- Roofing: Other
- Windows: Window Coverings
- General: BrickConcreteOne
- Road/Access: Dirt
- Originating MLS: ires
- School District: Denver District 1
- County: Denver
- Zoning: E-SU-DX
- Fencing: Fenced
- Utilities: Natural Gas AvailableElectricity AvailableCable Available
- Water: City
- Sewer: Public Sewer
- Source: ires
- Exclusions: Staging Items and Seller`s Personal Property
This listing courtesy of The Cryer Team , Kentwood Real Estate DTC, LLC
Monthly Payment
- Principal & Interest $
- Property Taxes $
- Home Insurance $
- VA Funding Fee $

 New - 2 days ago