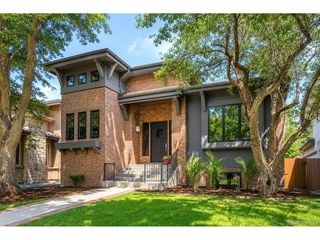
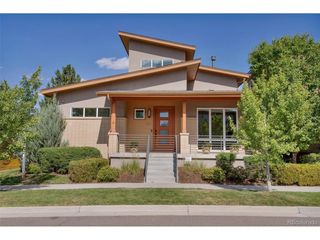
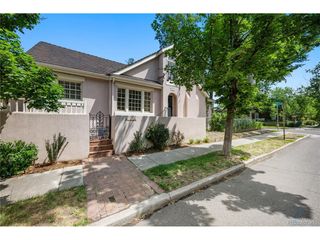
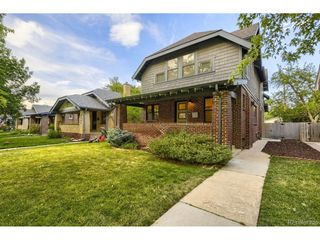
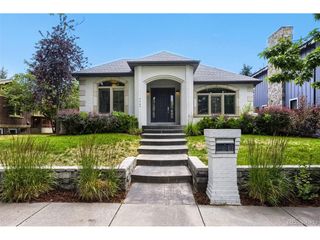
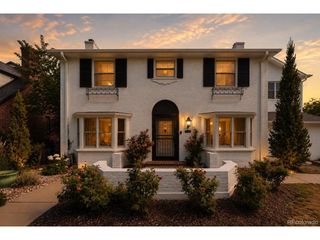
1236 S Monroe St, Denver, CO 80210
- 4 beds |
- 5 baths |
- 4,094 sqft
 Single-Family Home
  Built in 2001
  6,534sqft lot
 2 car garage
  $438/sqft
  Listed 5 days ago
Property Description
A rare study in craftsmanship and care, this custom Cory Merrill residence has seen over $400,000 in owner investment since 2021 - from solar and new HVAC to a full landscape transformation - layered atop a home already built for gracious living. High ceilings and glass French doors introduce a light-filled office; beyond, a formal living and dining room bring elegance to this traditional home. The designer kitchen - floor to ceiling cabinetry, diamond-tile backsplash, quartz throughout, Bosch appliances and a wine fridge - opens to a vaulted family room with a gas fireplace, built for gathering. Upstairs, the primary suite indulges with a mountain-view sitting room, custom closet, and a five-piece marble bath; two additional en-suite bedrooms complete the level, freshly carpeted in 2024. A finished lower level adds guest quarters, a large flex space, and custom built storage space. Outside features three distinct outdoor areas that create seamless indoor-outdoor living: A pergola-covered patio in the backyard perfect for lounging, a private courtyard with built-in grill great for outdoor dining, and front porch overlooking spectacular landscaping, tucked behind brand-new fencing. Plantation shutters, a floating staircase, Lutron smart lighting, and an oversized attached garage with custom built in storage and cabinetry complete this exceptional offering on one of the neighborhood's quietest streets.
- Listing Status:
- Pending
- Data Last Updated:
- July 26, 2026 at 2:22PM
- Listing Office:
- The Agency - Denver : mallory.hoffman@theagencyre.com,203-722-9092
- Listing Agent:
- Mallory Hoffman : 203-722-9092
- MLS ID:
- 8878590

- General: Walk-In Closet(s)
- Appliances: Gas Bar-B-QFire Alarm
- Basement: Partially Finished
- A/C: Central Air
- Heating: Forced Air
- Disability Feature: Level Lot
- Eco/Green Feature: Thermostat
- Other Structures: Patio
- Parking: Attached
- Roofing: Composition
- Windows: Window Coverings
- General: StuccoTwo
- Originating MLS: ires
- School District: Denver District 1
- County: Denver
- Zoning: E-SU-DX
- Water: City
- Sewer: Public Sewer
- Source: ires
- Exclusions: Staging furniture and seller's personal property is excluded.
This listing courtesy of Mallory Hoffman , The Agency - Denver
Monthly Payment
- Principal & Interest $
- Property Taxes $
- Home Insurance $
- VA Funding Fee $