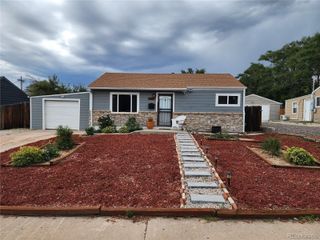
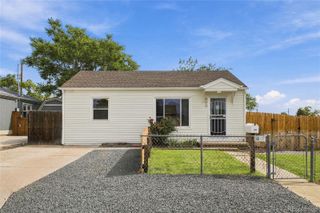
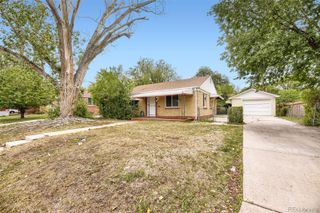
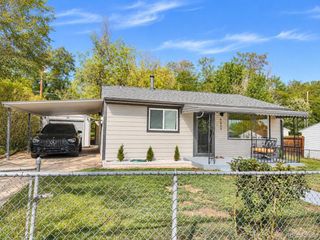
1240 S Navajo Street, Denver, CO 80223
- 2 beds |
- 1 bath |
- 709 sqft
 Single-Family Home
  Built in 1950
  6,098sqft lot
 2 car garage
  $564/sqft
  Listed 3 days ago
Property Description
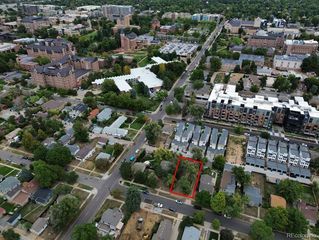
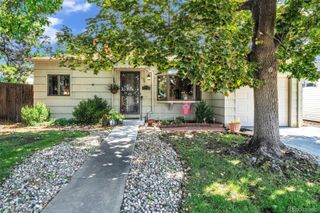
Welcome to 1240 S Navajo Street—a thoughtfully updated home with a comfortable, open layout and a well maintained yard. Inside, the floor plan has been opened up to create better flow between the living and kitchen areas. The remodeled kitchen features butcher-block countertops, updated cabinetry and appliances, while the fully renovated bathroom stands out with custom tile work and new fixtures. Updated flooring and finishes throughout the home. Out back, the fully fenced yard has been designed as a private retreat—and with dogs in mind. There’s plenty of room to run and play, plus a separate gated area where pets can be kept out, perfect for a garden, raised beds, or anything else you’d rather they not dig into. A large detached garage provides excellent parking, storage, workshop, bike, or gear space. The home sits on a quiet residential street with an impressive amount of outdoor recreation nearby. Sanderson Gulch, Huston Lake Park and Ruby Hill Park are all nearby. Updated inside, usable space outside, and some of southwest Denver’s best parks and trails just minutes away—come see what makes this home and location special.
- Listing Status:
- Active
- Date Added:
- October 1, 2026
- Data Last Updated:
- October 5, 2026 at 4:06AM
- Listing Office:
- eXp Realty, LLC : 720-253-9704
- Listing Agent:
- John Bruce :
- Contact:
- 720-253-9704
- MLS ID:
- 6506849

- General: Fire PitGarden
- Other Structures: Front Porch
- Roofing: Composition
- General: BlockWood SidingOneBlock
- Originating MLS: REcolorado
- School District: Denver 1
- County: Denver
- Zoning: E-SU-DX5211-11-024
- Fencing: Full
- Current Use: Live/Work
- Water: Public
- Sewer: Public Sewer
- Source: REcolorado
This listing courtesy of John Bruce , eXp Realty, LLC
Monthly Payment
- Principal & Interest $
- Property Taxes $
- Home Insurance $
- VA Funding Fee $

 New - 2 days ago