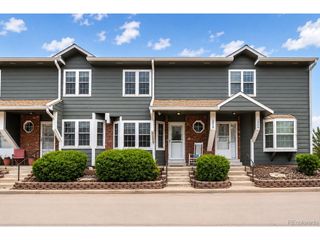
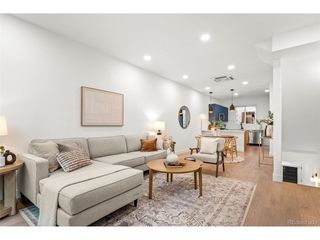
1245 N Utica St 103, Denver, CO 80204
- 2 beds |
- 4 baths |
- 1,196 sqft
 Town Home
  Built in 2016
  871sqft lot
 2 car garage
  $417/sqft
  Listed 10 days ago
Property Description
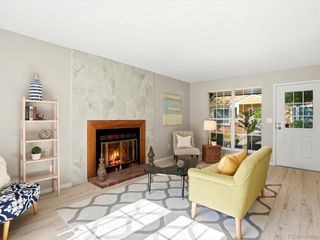
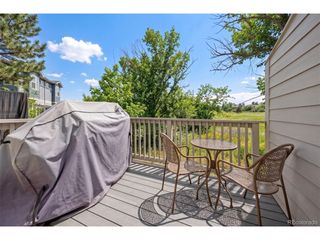
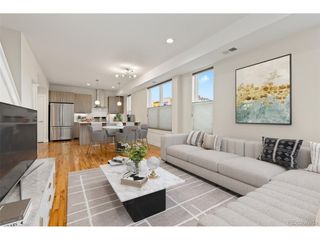
Introducing this turnkey townhome in the heart of it all. Just walking distance to Sloan's lake, cool eateries and bars, and steps from the nearest light rail station for an easy commute into Downtown Denver or the airport. On the top floor you will find two good sized bedrooms both with their own ensuite bath as well as washer and dryer. The open floor plan main floor has a generous amount of living area, dining kitchen and a half bath. The lower level has another half bath, some storage and a two car garage. The views from the rooftop are un-matched with both city and mtn and is the perfect entertaining space. Rooftop is hot tub ready and pre-wired for speakers. No HOA, there is a monthly management fee for shared expenses. The cost averages about $150/month for water, trash, snow removal & grounds maintenance. website - https://trifocal-marketing.aryeo.com/sites/1245-utica-st-103-denver-co-80204-13741455/branded
- Listing Status:
- Active
- Data Last Updated:
- July 26, 2026 at 3:24PM
- Listing Office:
- The Agency - Denver : shelby.sampson@theagencyre.com,303-913-9573
- Listing Agent:
- Shelby Sampson : 303-913-9573
- MLS ID:
- 7042418

- Style: Contemporary
- Other Structures: Patio
- Parking: Attached
- Roofing: Rubber
- Windows: Window Coverings
- General: Wood SidingThree Or More
- Originating MLS: ires
- School District: Denver District 1
- County: Denver
- Zoning: G-MU-5
- View: Mountain(s)City
- Utilities: Electricity Available
- Water: City
- Sewer: Public Sewer
- Source: ires
- Exclusions: n/a
This listing courtesy of Shelby Sampson , The Agency - Denver
Monthly Payment
- Principal & Interest $
- Property Taxes $
- Home Insurance $
- VA Funding Fee $

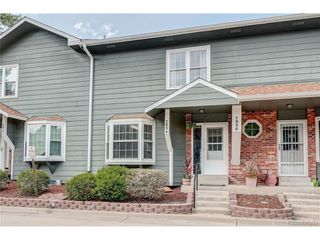
 New - 1 day ago