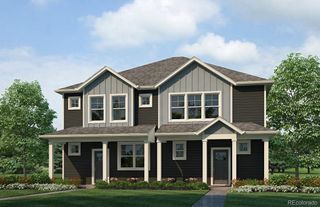
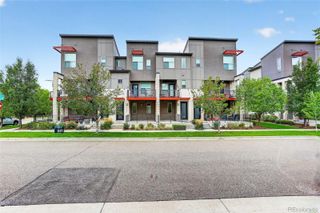
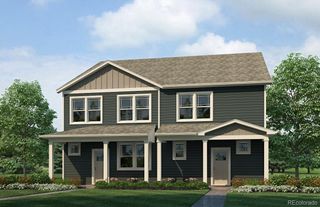
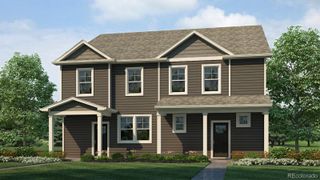
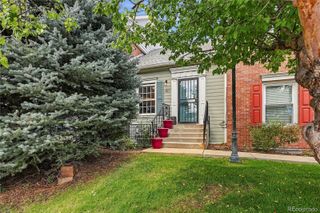
1254 Krameria Street, Denver, CO 80220
- 3 beds |
- 2 baths |
- 1,272 sqft
 Town Home
  Built in 1945
  1,307sqft lot
 —— car garage
  $342/sqft
  Listed 3 days ago
Property Description
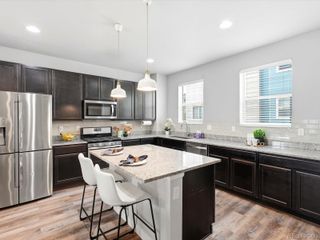
Welcome Home. This charming and updated townhouse is loaded with character and charm, something you expect for Mayfair, but for a fraction of the price. Beautifully refinished hardwood floors run throughout the main and upper levels, while the updated kitchen features new countertops, new stainless steel appliances and a clean, modern feel. The main level offers a spacious living room, dedicated dining area and kitchen, with two bedrooms upstairs. You’re going to love the additional living space and outdoor space. The finished basement adds valuable flexibility for a family room, home office, non conforming bedroom, workout space or guest area and now includes a brand-new 3/4 bathroom. Outside, enjoy an extended private yard with portions of dog tuff grass, a unique feature for this community and a great spot for entertaining, gardening, pets or simply having a little more room outdoors. Thoughtful updates throughout blend beautifully with the character of this classic brick townhome, including a stylishly updated bathroom, modern lighting and freshly refinished hardwood floors and a newer furnace with Google Nest. The location is hard to beat with easy access to shopping, dining, parks, East Colfax, Lowry, 9th + Colorado, downtown Denver and more. Updated, move-in ready and offering indoor and outdoor space you don't typically find at this price point, 1254 Krameria is one you don't want to miss.
- Listing Status:
- Active
- Date Added:
- October 2, 2026
- Data Last Updated:
- October 5, 2026 at 7:08AM
- Listing Office:
- Real Broker, LLC DBA Real : brittany@hgdenver.com,303-877-2641
- Listing Agent:
- Brittany Heckenberg :
- Contact:
- brittany@hgdenver.com,303-877-2641
- MLS ID:
- 6987214

- General: Private Yard
- Roofing: Composition
- Windows: Double Pane Windows
- General: BrickTwo
- HOA Amenities: InsuranceTrash396.0Monthly
- Originating MLS: REcolorado
- School District: Denver 1
- County: Denver
- Zoning: E-TH-2.56052-21-055
- Fencing: Full
- Sewer: Public Sewer
- Source: REcolorado
This listing courtesy of Brittany Heckenberg , Real Broker, LLC DBA Real
Monthly Payment
- Principal & Interest $
- Property Taxes $
- Home Insurance $
- VA Funding Fee $

 New - 3 days ago