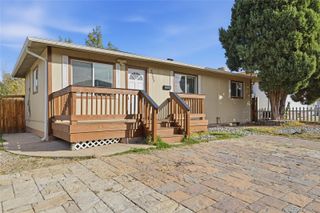
1254 W Custer Place, Denver, CO 80223
- 5 beds |
- 2 baths |
- 2,484 sqft
 Single-Family Home
 Built in 1940
 6,098sqft lot
 2 car garage
 $211/sqft
 Listed 5 days ago
Property Description
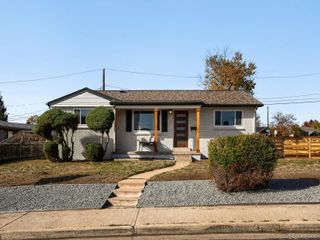
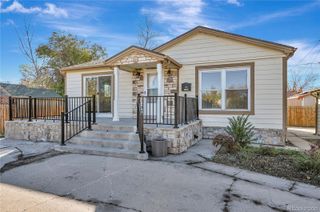
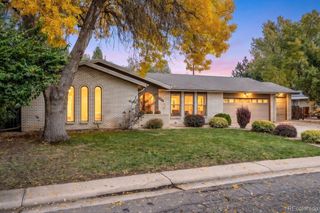
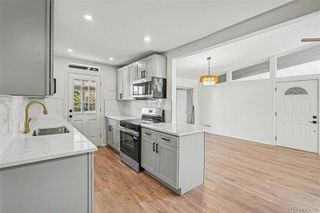
Located in Denver's Athmar Park neighborhood, this spacious home offers easy access to Ruby Hill Park, Overland Golf Course, the South Platte River Trail, & the dining, shopping, & entertainment along South Broadway. Downtown Denver, Washington Park, Cherry Creek, & the Denver Tech Center are all within easy reach, with nearby I-25 providing convenient access throughout the metro area. With NO HOA, a versatile floor plan, & numerous updates, this home has plenty to offer. Original charm is reflected in details such as bay windows & built-ins, while hardwood floors extend through the bright living room & kitchen. Granite countertops, stainless steel appliances, a center island, & ample cabinetry complete the kitchen. The main level also includes two bedrooms & a full bathroom. Downstairs, the finished basement features a spacious family room, three additional bedrooms, a renovated three-quarter bathroom, & laundry with a utility sink. The flexible layout offers a variety of possibilities, including potential rental use. Outside, the nicely landscaped property features fully fenced front & backyards, a welcoming front porch, & an expansive wraparound concrete patio perfect for entertaining. The oversized detached two-car garage includes a workbench, built-in shelving, LED work lights, & overhead storage. Additional exclusive-use space along the rear alley provides even more room for parking or other needs. Recent improvements include fresh interior & exterior paint, central AC, upgraded attic insulation, & smart irrigation, along with several other modern conveniences.
- Listing Status:
- Active
- Date Added:
- November 13, 2026
- Data Last Updated:
- November 19, 2026 at 2:08AM
- Listing Office:
- Redfin Corporation : jason.glowacki@redfin.com,720-661-3981
- Listing Agent:
- Jason Glowacki :
- Contact:
- jason.glowacki@redfin.com,720-661-3981
- MLS ID:
- 6001367

- General: LightingPrivate YardRain GuttersSmart Irrigation
- Other Structures: Front PorchDeckPatioCovered
- Parking: Exterior Access DoorGuestLightedStorage
- Roofing: Shingle
- Windows: Bay Window(s)Double Pane Windows
- General: BlockBrickFrameStuccoWood SidingOne
- Originating MLS: REcolorado
- School District: Denver 1
- County: Denver
- Zoning: E-SU-B5161-13-019
- Fencing: Full
- Utilities: Cable AvailableElectricity ConnectedInternet Access (Wired)Natural Gas Connected110V220 VoltsSingle Phase
- Water: Public
- Sewer: Public Sewer
- Source: REcolorado
This listing courtesy of Jason Glowacki , Redfin Corporation
Monthly Payment
- Principal & Interest $
- Property Taxes $
- Home Insurance $
- VA Funding Fee $

 New - 1 day ago