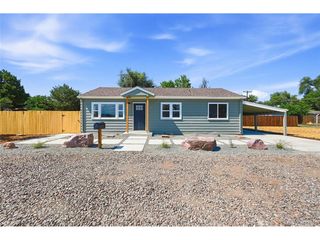
1255 S Winona Ct, Denver, CO 80219
- 2 beds |
- 1 bath |
- 875 sqft
 Single-Family Home
  Built in 1952
  7,405sqft lot
 1 car garage
  $451/sqft
  Listed 11 days ago
Property Description
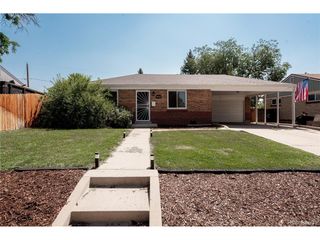
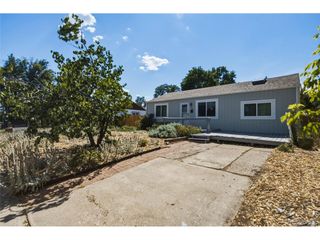
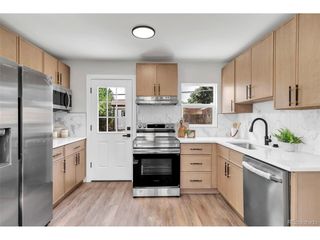
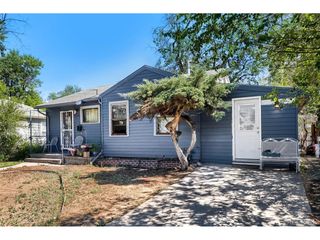
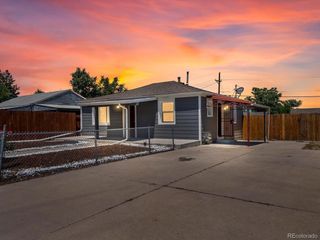
Welcome home to this beautifully updated ranch offering comfortable living, thoughtful improvements, and a spacious backyard ready to enjoy. The remodeled kitchen is the heart of the home, featuring granite countertops, stainless steel appliances, abundant cabinetry, and durable vinyl flooring. Bright living spaces and a functional layout make everyday living and entertaining effortless. Recent updates provide added peace of mind, including a water heater (2024), washer (2023), sprinkler system (2020), newer air conditioning, and a radon mitigation system. Step outside to the expansive backyard with established garden beds, offering plenty of room to relax, entertain, or cultivate your own outdoor oasis. Conveniently located near parks, shopping, dining, and major commuter routes, this move-in-ready home is one you won't want to miss.
- Listing Status:
- Active
- Data Last Updated:
- July 26, 2026 at 10:24PM
- Listing Office:
- Redfin Corporation : melanie.nakamoto@redfin.com,303-638-9969
- Listing Agent:
- Melanie Nakamoto : 303-638-9969
- MLS ID:
- 6917214

- General: Sprinkler System
- Other Structures: Patio
- Parking: Carport
- Roofing: Composition
- General: Wood SidingOne
- Originating MLS: ires
- School District: Denver District 1
- County: Denver
- Zoning: E-SU-DX
- Utilities: Natural Gas AvailableElectricity AvailableCable Available
- Water: City
- Sewer: Public Sewer
- Source: ires
- Exclusions: Seller's Personal Property
This listing courtesy of Melanie Nakamoto , Redfin Corporation
Monthly Payment
- Principal & Interest $
- Property Taxes $
- Home Insurance $
- VA Funding Fee $

 New - 2 days ago