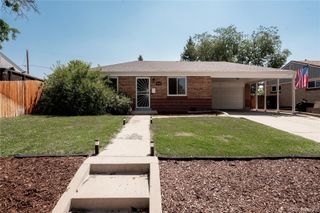
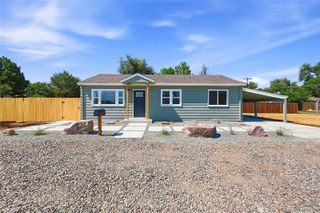
2840 W Irvington Place, Denver, CO 80219
- 3 beds |
- 1 bath |
- 774 sqft
 Single-Family Home
  Built in 1947
  6,098sqft lot
 —— car garage
  $503/sqft
  Listed 9 days ago
Property Description
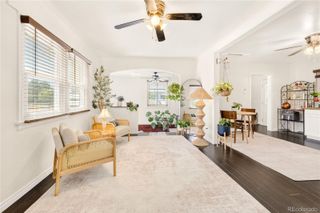
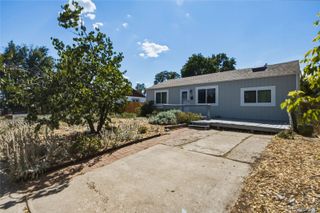
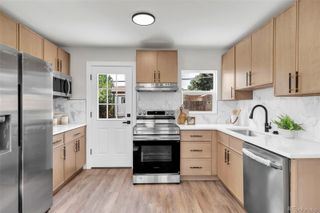
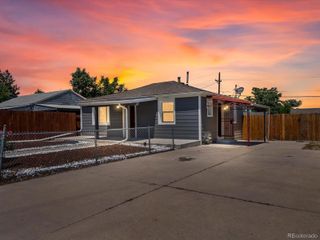
Welcome to this beautifully updated Denver bungalow offering timeless charm, modern finishes, and no HOA! This inviting 2-bedroom, 1-bathroom home features an open-concept kitchen and living area with a stunning rustic wood beam ceiling, creating a warm and welcoming space to gather. The updated kitchen is a standout with white shaker cabinets, a butcher block island with seating, stainless steel appliances, and stylish tile flooring that opens to the wood-floor living and dining areas. The updated bathroom features a modern vanity, marble-look tile surround, and tub/shower combination. Original hardwood floors throughout the main living areas add character and charm. A versatile bonus room with its own exterior entrance provides endless possibilities as a home office, studio, workshop, or hobby space. Outside, enjoy a large lot surrounded by mature shade trees with plenty of room to create your own outdoor retreat. Located in an established Denver neighborhood, this home offers convenient access to some of the area’s favorite destinations, including Ruby Hill Park, Levitt Pavilion, South Platte River trails, shopping, dining, and easy access to downtown Denver. With its thoughtful updates, flexible living spaces, spacious lot, and unbeatable location, this move-in-ready bungalow is a must-see!
- Listing Status:
- Active
- Data Last Updated:
- July 26, 2026 at 9:20PM
- Listing Office:
- RE/MAX Leaders : 303-834-1144
- Listing Agent:
- Alfredo Salcedo : 720-222-5010
- MLS ID:
- 5585266

- General: Private Yard
- Style: Traditional
- Parking: ConcreteParking spaces: 1
- Roofing: Composition
- General: OneBlock
- Road/Access: PublicYear Round
- Originating MLS: recolorado
- School District: Denver 1
- County: Denver
- Zoning: E-SU-DXLTS 11 & 12 BLK 7 1ST ADD TO S DENVER5085-04-017
- Fencing: Partial
- Utilities: Cable AvailableElectricity ConnectedNatural Gas ConnectedPhone Available110V220 VoltsSingle Phase
- Water: Public
- Sewer: Public Sewer
- Source: recolorado
- Ownership: Individual
- Exclusions: All seller's personal property
This listing courtesy of Alfredo Salcedo , RE/MAX Leaders
Monthly Payment
- Principal & Interest $
- Property Taxes $
- Home Insurance $
- VA Funding Fee $

 New - 2 days ago