1260 N Humboldt St 8, Denver, CO 80218
- 1 bed |
- 1 bath |
- 553 sqft
 Condominium
 Built in 1959
 8,276sqft lot
 1 car garage
 $469/sqft
 Listed 1 month ago
Property Description
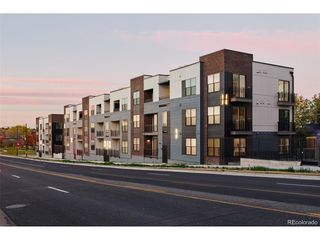
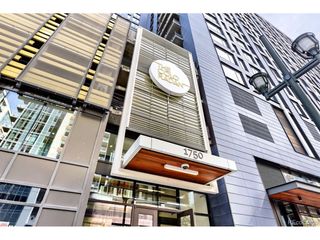
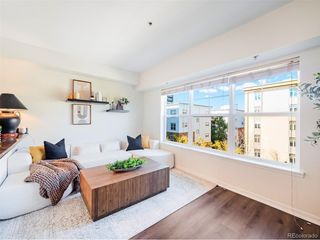
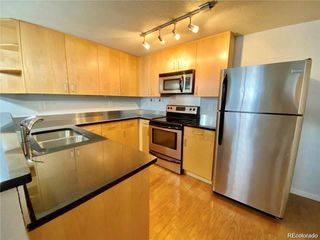
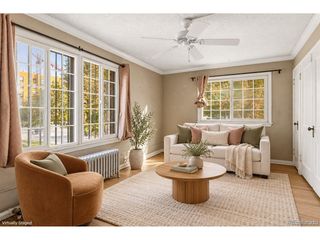
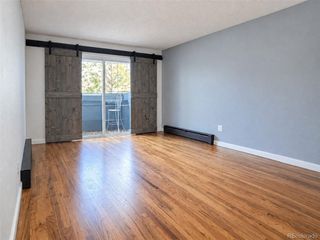
Location, Location, Location! *LOW HOA FEES* Charming, updated condo in the heart of Cheesman Park, one of Denver's classic neighborhoods *A MUST SEE* This well-cared-for 1 Bedroom, 1 Bathroom gem (WITH DEEDED PARKING) is a perfect blend of city convenience, functional spaces, and incredible park-side tranquility *PRIVATE SECURED ACCESS TO CHEESMAN PARK* Step inside to this open-concept floor plan that makes the most of every square foot. As you enter, you're welcomed with a bright and open living space featuring beautiful cork floors, ample natural light, and room for friends and family *PERFECT FOR ENTERTAINING* The updated kitchen shines with stainless steel appliances, tiled backsplash, butcher block open shelving, concrete countertops, and a new range. As you make your way down the hall to the spacious bedroom and full bathroom, you will find two large hall closets *AMPLE STORAGE* The full bathroom has been updated with a new vanity and tile throughout, while the primary bedroom features a room-length closet for additional storage. The unit is located within a classic mid-century building which includes a secure building access system, updated coinless laundry room, and private parking, which means no circling the block to find a spot *DEEDED PARKING INCLUDED* Best of all, the building has its own private gate that allows you access directly into Cheesman Park. Here you can enjoy morning walks or jogs, coffee, picnics, and fall evenings, all just steps from your front door *PRIVATE PARK ACCESS* With a Walk Score in the 90's, you are just minutes from the Botanic Gardens, Cherry Creek North, Wash Park, Downtown, and all restaurants, shops, and coffee this area has to offer. The perfect place to call Home!
- Listing Status:
- Active
- Data Last Updated:
- November 19, 2026 at 7:23AM
- Listing Office:
- One Realty LLC : Vdeluca@denverbydeluca.com,720-440-3404
- Listing Agent:
- Vincent DeLuca : 720-440-3404
- Contact:
- Vdeluca@denverbydeluca.com,720-440-3404
- MLS ID:
- 2025271

- Style: Contemporary
- Parking: Assigned
- Roofing: Other
- Windows: Window Coverings
- General: FrameBrickOne
- Road/Access: Security Gate
- HOA Amenities: Community LaundryElevatorTrashSnow RemovalWaterHeatSewer349.64Monthly
- Originating MLS: ires
- School District: Denver District 1
- County: Denver
- Zoning: G-MU-20
- Fencing: Partial
- Utilities: Electricity AvailableCable Available
- Water: Public
- Sewer: Public Sewer
- Source: ires
- Exclusions: Seller's personal property and all staging items.
This listing courtesy of Vincent DeLuca , One Realty LLC
Monthly Payment
- Principal & Interest $
- Property Taxes $
- Home Insurance $
- VA Funding Fee $