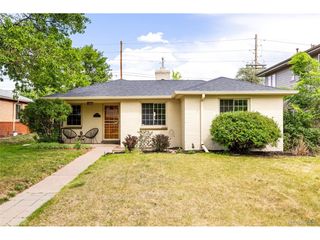
1260 Pontiac St, Denver, CO 80220
- 3 beds |
- 2 baths |
- 1,562 sqft
 Single-Family Home
  Built in 1948
  8,276sqft lot
 1 car garage
  $320/sqft
  Listed 18 days ago
Property Description
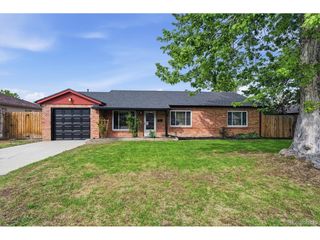
SUNDAY OPEN HOUSE CANCELED. Offers being accepted unit 6 pm 5/9. Beautiful home with tons of character on a large lot in Montclair. This home is dated and needs to be remodeled, but the bones are great and the large garden like lot is highlighted by a super cool one of a kind garden workshop. The main floor has a large and sunny addition off the back of the house that gives this home great additional living space off the large living room. The dining room is a nice space and the kitchen is light and bright. The upstairs features three well sized bedrooms and a vintage bathroom with original pink tiles. There is definitely original hardwood under the carpet in the main part of the downstairs and upstairs. This home has a ton of potential and just needs someone with a vision to come in and make it their own. Come out today and see this fantastic house in the fabulous Montclair neighborhood. Could be great for an investor or end user that wants to create their dream home in the city. Ask about my lender contacts for construction loans to be able to buy this house and redo it all in one closing.
- Listing Status:
- Pending
- Data Last Updated:
- May 25, 2026 at 7:21PM
- Listing Office:
- Your Castle Real Estate Inc : RealtorSarahinDenver@gmail.com,720-530-4732
- Listing Agent:
- Sarah Garratt : 720-530-4732
- MLS ID:
- 1532314

- General: Skylights
- Basement: Slab
- A/C: Central AirAttic Fan
- Heating: BaseboardElectronic Air Filter
- Fireplace: One
- Disability Feature: Level Lot
- Parking: Attached
- Roofing: Composition
- Windows: Skylight(s)
- General: BrickConcreteTwo
- Originating MLS: ires
- School District: Denver District 1
- County: Denver
- Zoning: E-SU-DX
- Fencing: Fenced
- Water: City
- Sewer: Public Sewer
- Source: ires
- Exclusions: personal property
This listing courtesy of Sarah Garratt , Your Castle Real Estate Inc
Monthly Payment
- Principal & Interest $
- Property Taxes $
- Home Insurance $
- VA Funding Fee $

 New - 2 days ago