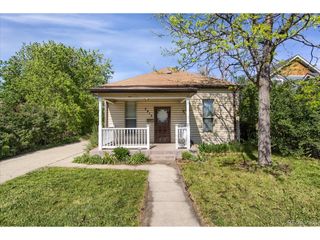
1280 S Tejon St, Denver, CO 80223
- 3 beds |
- 1 bath |
- 996 sqft
 Single-Family Home
  Built in 1954
  6,970sqft lot
 1 car garage
  $421/sqft
  Listed 2 months ago
Property Description
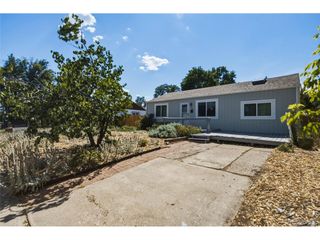
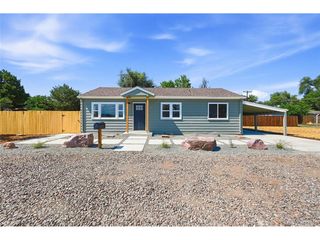
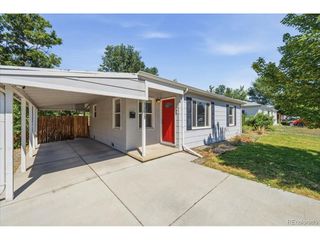
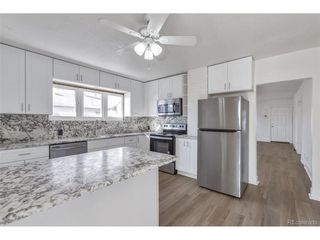
Charming 3-Bedroom Ranch Home for Sale in Denver's Ruby Hill Neighborhood. Back on the market through no fault of the seller: two prior contracts fell through, with one buyer getting cold feet and another stepping away during inspection. The seller is proactively addressing every item identified in that inspection, making this affordable Denver home an even stronger value for its next owner. This well-maintained single-family home features 3 bedrooms, 1 bathroom, and a heated one-car garage, along with a secluded backyard that offers a private retreat for gardening, entertaining, or simply relaxing outdoors. Inside, you'll find hardwood floors throughout the main living areas and bedrooms, granite tile countertops, stainless steel appliances, central air conditioning, vinyl windows, and a newer water heater. The open-concept kitchen overlooks the living room, creating a bright, functional layout ideal for everyday living and entertaining. The location is hard to beat. Ruby Hill puts you close to summer concerts at Levitt Pavilion, biking on the South Platte River Trail, and sledding with mountain views at Ruby Hill Park, plus quick access to light rail, I-25, and US-285 for easy commutes and weekend mountain getaways. Exciting future growth nearby! Just minutes from the new Summit Stadium and the planned Santa Fe Yards redevelopment, a mixed use district expected to bring new restaurants, retail, entertainment, office space, and residential opportunities to the area Sometimes the right home just needs the right buyer. Schedule your showing today and see why this Ruby Hill gem is worth another look.
- Listing Status:
- Active
- Data Last Updated:
- July 26, 2026 at 9:21PM
- Listing Office:
- HomeSmart Realty : colin@volkhaus.com,720-583-3200
- Listing Agent:
- Colin O'Connor : 720-583-3200
- MLS ID:
- 8856399

- General: Sprinkler System
- Other Structures: Patio
- Parking: Detached
- Roofing: Composition
- Windows: Window Coverings
- General: FrameConcreteOne
- Road/Access: Privately Maintained
- Originating MLS: ires
- School District: Denver District 1
- County: Denver
- Zoning: E-SU-DX
- Fencing: Fenced
- Utilities: Electricity Available
- Water: City
- Sewer: Public Sewer
- Source: ires
- Exclusions: None
This listing courtesy of Colin O'Connor , HomeSmart Realty
Monthly Payment
- Principal & Interest $
- Property Taxes $
- Home Insurance $
- VA Funding Fee $

 New - 2 days ago