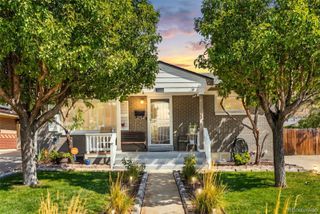
12980 Andrews Drive, Denver, CO 80239
- 4 beds |
- 3 baths |
- 2,263 sqft
 Single-Family Home
  Built in 1968
  8,712sqft lot
 2 car garage
  $181/sqft
  Listed 3 days ago
Property Description
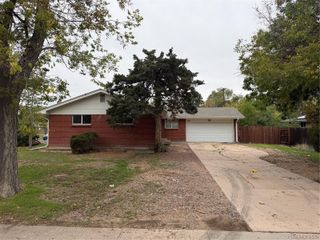
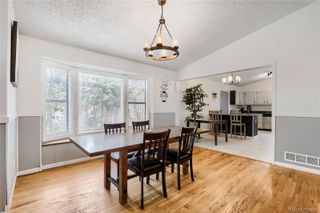
4 BEDROOMS + FRESH INTERIOR + BIG BACKYARD = ROOM FOR EVERYDAY LIFE! Welcome to this Spacious 2-STORY HOME situated on a Good-Sized CORNER LOT with a long list of recent improvements! Step inside and notice the FRESH, CLEAN FEEL! The interior has been freshly painted—including walls, ceilings, baseboards and doors—in Alabaster White. You'll also find ALL-NEW CARPET throughout the carpeted areas and stairs, plus new water- and wear-resistant LUXURY VINYL PLANK FLOORING in the hallway, kitchen, laundry room and bathrooms. The inviting kitchen features abundant cabinetry, refreshed cabinet finish and ALL APPLIANCES INCLUDED, including a new dishwasher and other kitchen appliances approximately two years old. When those Colorado winter evenings arrive, get comfortable beside the WARM & COZY FIREPLACE—the perfect place to relax and make HOME feel like home. Head upstairs and discover ALL 4 BEDROOMS ON THE UPPER LEVEL! The impressive Primary Bedroom features a WALK-IN CLOSET and private 3/4 BATH with WALK-IN SHOWER. Three Additional Bedrooms provide flexibility—use them as Bedrooms or transform one into a PRIVATE HOME OFFICE/STUDY. A Full Bathroom is conveniently located nearby, while the main-floor powder room adds convenience for guests. Additional improvements include THREE NEW TOILETS, a NEW GARAGE DOOR OPENER & SPRINGS and new front exterior spigot. When summer arrives, take the living outside! Step onto your RELAXING BACK PATIO with a FRESH CUP OF MORNING COFFEE, fire up the BBQ and imagine the get-togethers and good times waiting in the BIG BACKYARD! FRESH PAINT. NEW FLOORING. 4 BEDROOMS UPSTAIRS. CORNER LOT. BIG BACKYARD. WELCOME HOME! ***Don't miss the Virtual Tour Slideshow & 3D Tour***
- Listing Status:
- Active
- Date Added:
- October 1, 2026
- Data Last Updated:
- October 5, 2026 at 12:07AM
- Listing Office:
- RE/MAX Alliance : Frank@FrankDuranhomes.com
- Listing Agent:
- Frank Duran :
- Contact:
- Frank@FrankDuranhomes.com
- MLS ID:
- 6748289

- Other Structures: Patio
- Roofing: Unknown
- General: BrickFrameTwo
- Originating MLS: REcolorado
- School District: Denver 1
- County: Denver
- Zoning: S-SU-D1135-01-001
- Water: Public
- Sewer: Public Sewer
- Source: REcolorado
This listing courtesy of Frank Duran , RE/MAX Alliance
Monthly Payment
- Principal & Interest $
- Property Taxes $
- Home Insurance $
- VA Funding Fee $

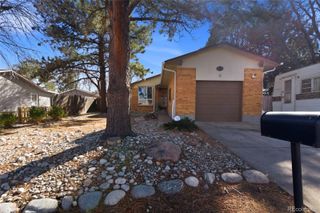
 New - 19 hours ago