1300 N Ogden St 401, Denver, CO 80218
- 1 bed |
- 1 bath |
- 845 sqft
 Condominium
  Built in 2017
  —— sqft lot
  1 car garage
  $472/sqft
  Listed 6 days ago
Property Description
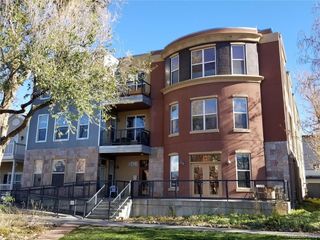
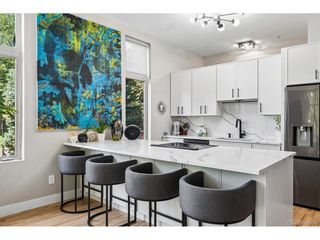
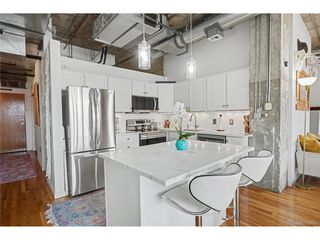
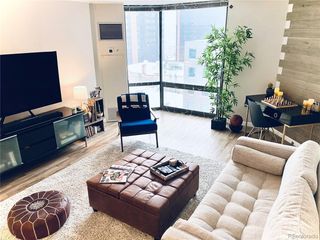
Experience elevated urban living in this contemporary Capitol Hill condominium at Ogden Flats. Perched on an upper floor, this light-filled residence offers an open-concept layout with expansive windows, hardwood floors, quartz countertops, and a spacious eat-in kitchen designed for both everyday living and effortless entertaining. The primary suite provides a peaceful retreat, while the dedicated office creates the flexibility today's buyers appreciate for remote work or creative space. Central air, in-unit laundry, and a reserved garage parking space add comfort and convenience to this thoughtfully designed home. Built in 2017, this secure building features modern amenities including gorgeous rooftop, dog wash station, basketball hoop, elevator access, secure entry, and additional storage. The professionally managed community also includes internet, snow removal, trash, recycling, exterior maintenance, and capital reserves through the HOA, allowing for a low-maintenance lifestyle. Located in the heart of Capitol Hill, you'll enjoy one of Denver's most walkable neighborhoods. Spend weekends exploring Cheesman Park and Civic Center Park, catching performances at the Denver Botanic Gardens or nearby museums, and enjoying local favorites like Potager, City O' City, Hudson Hill, and Olive & Finch. Grocery shopping is easy with Trader Joe's, Whole Foods, and King Soopers just minutes away, while Cherry Creek, Downtown Denver, and RiNo are all within easy reach. Convenient access to major corridors including Colfax Avenue, Speer Boulevard, and I-25 makes commuting throughout the metro area simple. Offering modern finishes, exceptional walkability, and a vibrant neighborhood lifestyle, this Capitol Hill residence is an outstanding opportunity to enjoy the best of Denver living.
- Listing Status:
- Active
- Data Last Updated:
- July 26, 2026 at 2:22PM
- Listing Office:
- Keller Williams Integrity Real Estate LLC : JamesBerkleySellsBerkeley@gmail.com,303-957-6064
- Listing Agent:
- James Berkley : 303-957-6064
- MLS ID:
- 2289683

- General: Balcony
- Style: Contemporary
- Other Structures: Patio
- Parking: Attached
- Roofing: Flat
- General: FrameBrickMetal SidingOne
- HOA Amenities: Extra StorageSecurity BuildingElevatorTrashSnow RemovalSecurityExterior MaintenanceInsurance355.0Monthly
- Originating MLS: ires
- School District: Denver District 1
- County: Denver
- Zoning: G-MU-5
- View: Mountain(s)City
- Utilities: Natural Gas AvailableElectricity AvailableCable Available
- Water: City
- Sewer: Public Sewer
- Source: ires
- Exclusions: Seller's personal property
This listing courtesy of James Berkley , Keller Williams Integrity Real Estate LLC
Monthly Payment
- Principal & Interest $
- Property Taxes $
- Home Insurance $
- VA Funding Fee $

 New - 1 day ago