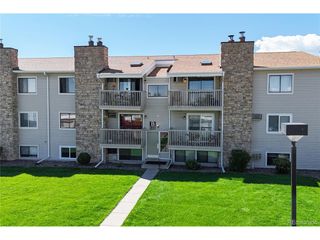
1301 Speer Blvd 802, Denver, CO 80204
- 2 beds |
- 2 baths |
- 919 sqft
 Condominium
  Built in 1982
  —— sqft lot
  2 car garage
  $272/sqft
  Listed 3 days ago
Property Description
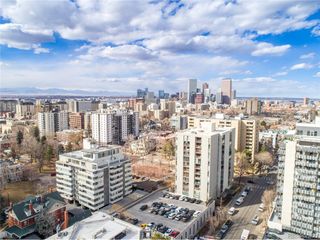
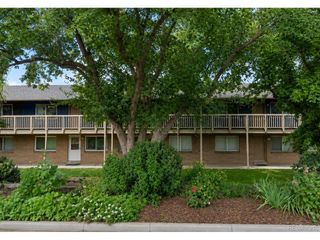
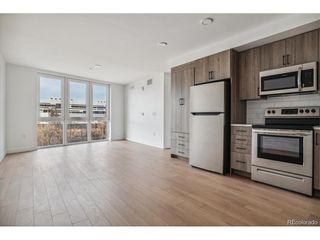
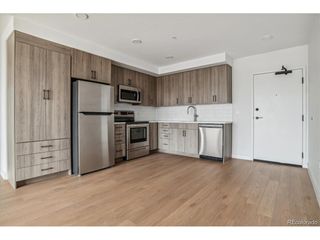
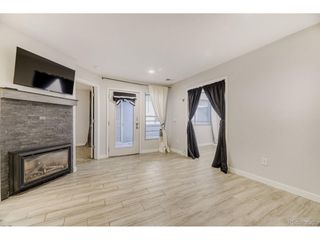
Denver living at its best in one of the city's most dynamic neighborhoods! This beautifully updated 8th-floor, 2-bedroom, 2-bath residence offers breathtaking Front Range mountain views and a private balcony-the perfect place to relax and take in Colorado's incredible sunsets. Bright and sunny, the open layout features durable wide-plank laminate flooring throughout, fresh updates, and the convenience of an in-unit laundry room. Extensively remodeled, this move-in-ready home features newer appliances, flooring, and a stunning primary bathroom, all updated within the last two years. Enjoy quartz countertops throughout, stylish new window coverings, a brand-new guest bathroom remodel, new windows and sliding door, plus a freshly painted balcony railing and finish. The inviting kitchen showcases beautiful quartz counters, a center eat-in island with bar-height seating, and a stylish tile backsplash. A charming dining area with banquette seating flows into the spacious living room, where sliding doors open to the private balcony for easy indoor-outdoor entertaining. Both generously sized bedrooms offer updated, modern bathrooms. Residents of Denver Towers enjoy access to the impressive amenities at the neighboring Marquis at the Parkway complex, including a state-of-the-art fitness center, pool, hot tub, sun deck, grilling area, clubhouse, private movie theater, and business center. Located in the heart of Denver's sought-after Golden Triangle, this unbeatable location puts a grocery store, hip dining, shopping, and entertainment just steps away. Walk to light rail, the Denver Art Museum, Santa Fe Arts District, Larimer Square, and the Cherry Creek Trail. Enjoy elevated urban living, incredible views, exceptional amenities, and a truly turnkey home-all in the heart of Denver!
- Listing Status:
- Active
- Data Last Updated:
- August 24, 2026 at 11:22PM
- Listing Office:
- Redfin Corporation : Erik.Denning@redfin.com,303-523-9710
- Listing Agent:
- Erik Denning : 303-523-9710
- Contact:
- Erik.Denning@redfin.com,303-523-9710
- MLS ID:
- 8960960

- General: Balcony
- Other Structures: Patio
- Parking: Detached
- Roofing: Rubber
- Windows: Window Coverings
- General: BrickConcreteOne
- Road/Access: Security Gate
- HOA Amenities: ClubhouseHot TubPoolSaunaFitness CenterExtra StorageCommunity LaundrySecurity BuildingTrashSnow RemovalSecurityExterior MaintenanceWaterSewer919.0Monthly
- Originating MLS: ires
- School District: Denver District 1
- County: Denver
- Zoning: C-MX-12
- View: Mountain(s)
- Utilities: Electricity AvailableCable Available
- Water: City
- Sewer: Public Sewer
- Source: ires
- Exclusions: Seller's personal propertystaging items.
This listing courtesy of Erik Denning , Redfin Corporation
Monthly Payment
- Principal & Interest $
- Property Taxes $
- Home Insurance $
- VA Funding Fee $

 New - 18 hours ago