1313 N Williams Street 405, Denver, CO 80218
- 2 beds |
- 2 baths |
- 1,224 sqft
 Condominium
  Built in 1975
  —— sqft lot
  —— car garage
  $368/sqft
  Listed 10 days ago
Property Description
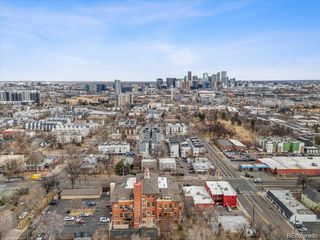
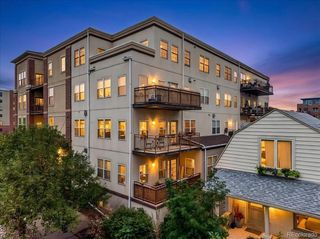
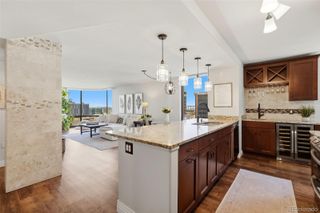
Welcome to Summer House Condos, a coveted high-rise community in the heart of Cheesman Park—one of Denver’s most walkable and vibrant neighborhoods. This 4th-floor, 2-bed, 2-bath, 1,224 sq ft residence offers an open, single-level layout with no stairs, a private primary suite, and central air for year-round comfort. The building’s amenities elevate everyday living: enjoy a rooftop deck, indoor pool, spa/hot tub, sauna, fitness center, business center, front desk/security, bike share, and on-site management. Residents also benefit from a secured garage, key-card entry, one deeded covered parking space, and a dedicated storage unit (#405). Inside, the home features a bright open floorplan with a spacious living area, dining room, and a functional kitchen ready for personalization. Both bedrooms sit on the main level, including a generous primary suite with its own full bath. Tile flooring throughout adds durability and easy maintenance. With a Walk Score of 93, you’re steps from Cheesman Park, the Denver Botanic Gardens, Ideal Market, Liks Ice Cream, Potager, Vine Street Pub, and countless cafés, fitness studios, and local favorites. Quick access to Downtown Denver, Cherry Creek, and major transit lines makes commuting effortless. The HOA includes heat, water, sewer, trash, recycling, security, exterior maintenance (excluding roof), grounds maintenance, and access to all building amenities—providing a lock-and-leave lifestyle in one of Denver’s most desirable urban neighborhoods. A rare opportunity to own a spacious condo in a premier location with exceptional amenities and unbeatable walkability.
- Listing Status:
- Active
- Date Added:
- September 25, 2026
- Data Last Updated:
- October 5, 2026 at 2:08PM
- Listing Office:
- Keller Williams Integrity Real Estate LLC : brettweller34@gmail.com,925-451-1552
- Listing Agent:
- Brett Weller :
- Contact:
- brettweller34@gmail.com,925-451-1552
- MLS ID:
- 8022764

- General: ElevatorLightingSpa/Hot Tub
- Other Structures: Rooftop
- Pool: Indoor
- Roofing: Concrete
- Windows: Double Pane Windows
- General: ConcreteOne
- HOA Amenities: Bike ShareBike StorageBusiness CenterCoin LaundryElevator(s)Fitness CenterFront DeskLaundryManagementParkingPoolSaunaSecuritySpa/Hot TubStorageReserve FundExterior Maintenance w/out RoofHeatInsuranceMaintenance GroundsMaintenance StructureRecyclingSecuritySewerSnow RemovalTrashWater800.0Monthly
- Originating MLS: REcolorado
- School District: Denver 1
- County: Denver
- Zoning: G-MU-205021-11-036
- Utilities: Cable AvailableElectricity AvailableElectricity ConnectedNatural Gas AvailablePhone Available
- Water: Public
- Sewer: Public Sewer
- Source: REcolorado
This listing courtesy of Brett Weller , Keller Williams Integrity Real Estate LLC
Monthly Payment
- Principal & Interest $
- Property Taxes $
- Home Insurance $
- VA Funding Fee $


 New - 2 days ago