1313 S Clarkson St 208, Denver, CO 80210
- 2 beds |
- 2 baths |
- 961 sqft
 Condominium
  Built in 2006
  —— sqft lot
  1 car garage
  $442/sqft
  Listed 4 months ago
Property Description
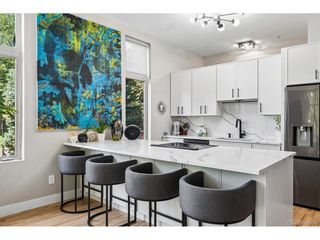
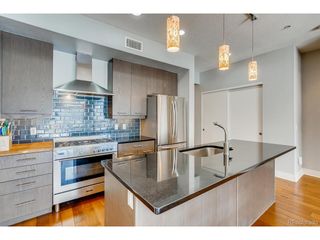
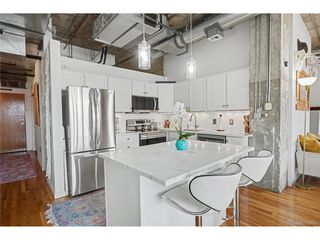
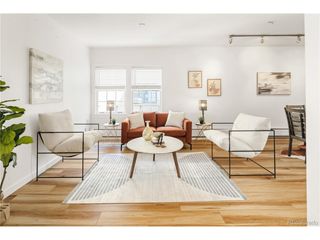
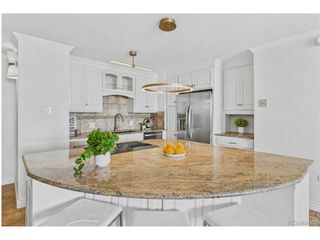
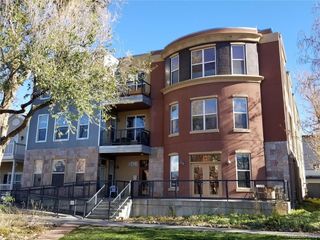
Welcome to effortless living in the heart of Platt Park, where thoughtful updates, rare private outdoor space, and unbeatable walkability come together. A private gated front patio welcomes you home - the perfect spot for morning coffee, evening wine, or a bit of gardening. Inside, the home feels bright and refreshed with brand new interior paint, refinished hardwood floors, new carpet, and plantation shutters throughout, creating a warm, move-in-ready space. The open living and dining area flows easily into the updated kitchen, featuring white shaker cabinets, white subway tile backsplash, granite countertops, stainless steel appliances, and a peninsula that naturally becomes the gathering spot for everyday meals or hosting friends. Step outside to your second large outdoor space - a private back balcony with gas hookup, ideal for grilling and enjoying Colorado evenings. With two spacious outdoor areas, this home offers a rare indoor-outdoor lifestyle for condo living. The primary suite offers a peaceful retreat with a walk-in closet and spacious bath with dual sinks, while the second bedroom features a Murphy bed, allowing it to easily function as a guest room, office, or flexible workspace. Major updates provide peace of mind, including replaced appliances and a brand new HVAC stack installed in 2025 (AC, heat, and compressor). The home also includes in-unit laundry, a private storage locker, secure building access, and a deeded garage parking space. And the location is hard to beat - directly across from the Louisiana-Pearl Light Rail station and just moments from South Pearl Street's restaurants, boutiques, farmers market, Whole Foods, Sprouts, and the future Trader Joe's, with Wash Park just minutes away. A rare combination of comfort, convenience, and walkable Denver living.
- Listing Status:
- Active
- Data Last Updated:
- July 27, 2026 at 4:23PM
- Listing Office:
- Compass - Denver : Jason@JasonCummingsDenver.com,720-409-7330
- Listing Agent:
- Jason Cummings : 720-409-7330
- MLS ID:
- 5414064

- General: Balcony
- Other Structures: Deck
- Parking: Detached
- Roofing: Other
- Windows: Window Coverings
- General: BrickStuccoOne
- HOA Amenities: Extra StorageElevatorTrashSnow RemovalExterior MaintenanceWaterInsuranceSewer424.95Monthly
- Originating MLS: ires
- School District: Denver District 1
- County: Denver
- Zoning: U-MS-5
- View: Mountain(s)
- Utilities: Natural Gas Available
- Water: City
- Sewer: Public Sewer
- Source: ires
- Exclusions: Personal furniture & staging items.
This listing courtesy of Jason Cummings , Compass - Denver
Monthly Payment
- Principal & Interest $
- Property Taxes $
- Home Insurance $
- VA Funding Fee $

 New - 3 days ago