1315 Hoyt St 4, Denver, CO 80215
- 2 beds |
- 3 baths |
- 1,805 sqft
 Town Home
  Built in 2021
  871sqft lot
 2 car garage
  $259/sqft
  Listed 20 days ago
Property Description
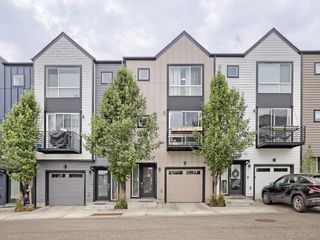
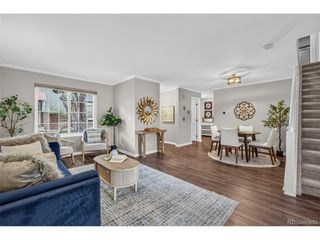
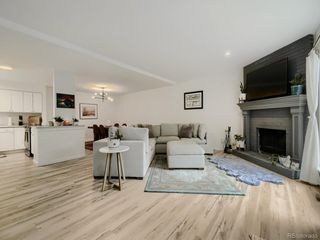
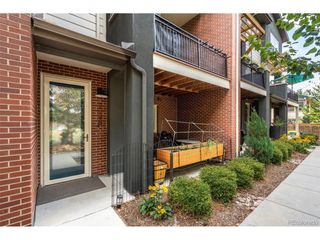
Built in 2021, this three-story townhome in Pearson Grove is made for buyers who want a current, move-in-ready home without the upkeep of a traditional house. The HOA-maintained grounds make it a true lock-and-leave - ideal for busy professionals, frequent travelers, or anyone looking to simplify. The main level is open and functional, with a kitchen featuring white shaker cabinets, granite countertops, a full stainless steel appliance package with gas range, subway tile backsplash, a center island with seating, and an extra large pantry! The living area includes luxury vinyl plank flooring, a contemporary fireplace, and a covered balcony off the main floor. A powder room on this level adds everyday convenience. Upstairs are two bedrooms, each with a ceiling fan and its own access to a full bath. And a full laundry room is located on the entry level. The attached two-car garage provides secure parking and extra storage, while the parking outside the building adds extra spaces for guests and personal use. TV and reverse osmosis filtration system are included! Location is a major draw: roughly 15 minutes to downtown Denver and 20 minutes to the foothills, with quick access to 6th Ave, Denver West, Colorado Mills, Whole Foods, dining, and shopping. Contemporary yet comfortable, this townhome has beautiful light from large windows and its very own deck. A a very low HOA at just $80/mo. is the cherry on top for this incredible property in an excellent location with great proximity to just about anywhere in Denver Metro. Welcome home!
- Listing Status:
- Active
- Data Last Updated:
- August 20, 2026 at 2:23PM
- Listing Office:
- Guide Real Estate : Brandi.Wolff@guideRE.com,303-587-0911
- Listing Agent:
- Brandi Wolff : 303-587-0911
- Contact:
- Brandi.Wolff@guideRE.com,303-587-0911
- MLS ID:
- 4924915

- Style: Contemporary
- Other Structures: DeckPatio
- Parking: Attached
- Roofing: CompositionMetal
- General: FrameBrickWood SidingThree Or More
- HOA Amenities: Snow RemovalWaterSewer80.0Monthly
- Originating MLS: ires
- School District: Jefferson Dist R-1
- County: Jefferson
- Water: City
- Sewer: Public Sewer
- Source: ires
- Exclusions: Staging ItemsSeller's personal property
This listing courtesy of Brandi Wolff , Guide Real Estate
Monthly Payment
- Principal & Interest $
- Property Taxes $
- Home Insurance $
- VA Funding Fee $

 New - 9 hours ago