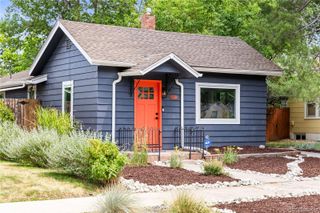
1321 S Sherman Street, Denver, CO 80210
- 3 beds |
- 1 bath |
- 1,280 sqft
 Single-Family Home
  Built in 1910
  3,920sqft lot
 1 car garage
  $508/sqft
  Listed 18 days ago
Property Description
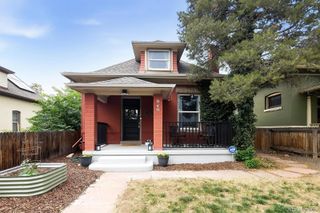
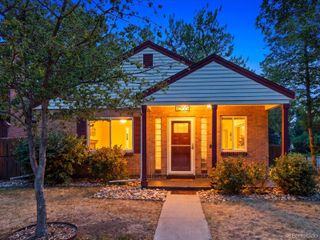
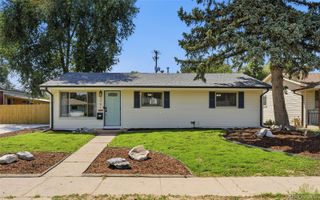
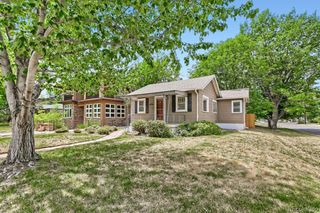
Experience the seamless blend of modern upgrades and classic allure in this charming 3-bedroom, 1-bathroom bungalow, located in the desirable Platt Park neighborhood. Upon entering, you are welcomed by freshly painted interiors and updated countertops that enhance the home's inviting atmosphere. The stylish new light fixtures, coupled with tall ceilings and an abundance of natural light, create an open and airy ambiance throughout the home. The beauty of the space is further elevated by exquisite wide plank hardwood flooring, adding warmth and elegance to the living areas. Recent improvements include a newly installed roof as of June 2025, ensuring lasting durability. The thoughtfully updated bathroom and original built-ins add character and functionality, while modern enhancements like a Nest Thermostat and Doorbell, along with a newer water heater from 2023, ensure comfort and efficiency. Step outside to the spacious front porch, perfect for leisurely mornings or relaxing evenings. The backyard offers a private retreat ideal for outdoor entertaining, gardening, or simply basking in the Colorado sunshine. Ideally situated, this home is just a short walk from the vibrant restaurants and eclectic shops on both Broadway and Pearl Street. Living here means a lifestyle filled with convenience, surrounded by the best that Platt Park has to offer. This home is more than just a place to live; it's an opportunity to immerse yourself in one of Denver's most dynamic neighborhoods.
- Listing Status:
- Pending
- Data Last Updated:
- July 27, 2026 at 1:22PM
- Listing Office:
- Compass - Denver : 303-536-1786
- Listing Agent:
- Charlie Soule : 303-472-4595
- MLS ID:
- 8198466

- Appliances: DishwasherDisposalDryerMicrowaveOvenRefrigeratorWasher
- Basement: Unfinished
- Flooring: CarpetTileWood
- A/C: Central Air
- Heating: Forced AirNatural Gas
- Fireplace: Family RoomWood BurningFireplaces: 1
- General: Private Yard
- Style: Bungalow
- Other Structures: Front Porch
- Parking: Parking spaces: 1
- Roofing: Composition
- Windows: Skylight(s)Window Coverings
- General: One
- Originating MLS: recolorado
- School District: Denver 1
- County: Denver
- Zoning: U-SU-B1L 43 & S1/3 OF L 44 BLK 23 SHERMAN SUB5221-23-030
- Fencing: Full
- Utilities: Cable Available
- Water: Public
- Sewer: Public Sewer
- Source: recolorado
- Ownership: Individual
- Exclusions: Seller's personal property
This listing courtesy of Charlie Soule , Compass - Denver
Monthly Payment
- Principal & Interest $
- Property Taxes $
- Home Insurance $
- VA Funding Fee $

 New - 1 day ago