1323 Ivy Street, Denver, CO 80220
- 2 beds |
- 1 bath |
- 772 sqft
 Town Home
  Built in 1946
  —— sqft lot
  1 car garage
  $492/sqft
  Listed 18 days ago
Property Description
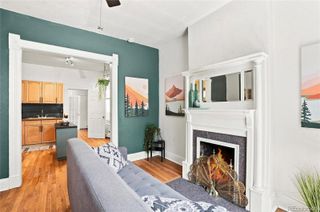
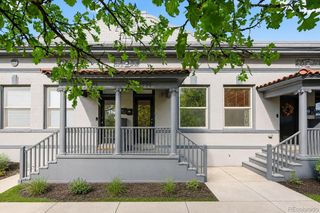
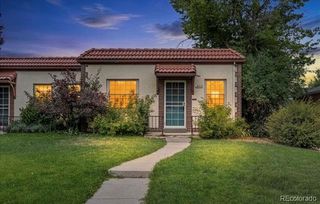
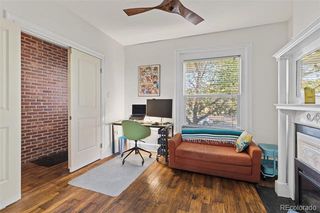
Welcome to 1323 Ivy Street, a thoughtfully updated 2-bedroom, 1-bath home in the heart of the Mayfair/Hale neighborhood, offering an ideal combination of city convenience, dedicated outdoor space, and easy everyday living. Inside, this unit features a recently updated kitchen and bathroom, new light fixtures and door hardware, fresh paint, in-unit laundry room, forced-air heating, new appliances, and a relatively new furnace and windows. Step outside to an inviting courtyard and a front patio/garden, perfect for for morning coffee, outdoor dining, entertaining, or enjoying Colorado’s beautiful fall weather. A detached, extra deep garage and private driveway add the convenience of off-street parking and valuable additional storage. The location makes it easy to leave the car at home: groceries are just two blocks away and a neighborhood park is only a short walk. When you want to venture farther, all of the shopping, dining, and entertainment of Cherry Creek North is just five minutes away. Updated, comfortable, and exceptionally convenient, 1323 Ivy Street offers an easy-to-maintain home base in one of central Denver’s most accessible neighborhoods.
- Listing Status:
- Active
- Date Added:
- September 17, 2026
- Data Last Updated:
- October 5, 2026 at 7:08AM
- Listing Office:
- Compass - Denver : nick.melzer@compass.com,720-725-1235
- Listing Agent:
- Nicholas Melzer :
- Contact:
- nick.melzer@compass.com,720-725-1235
- MLS ID:
- 3985462

- General: GardenLightingRain Gutters
- Other Structures: Patio
- Roofing: Composition
- Windows: Double Pane Windows
- General: BrickOneBlock
- HOA Amenities: InsuranceIrrigation WaterMaintenance GroundsMaintenance Structure380.0Monthly
- Originating MLS: REcolorado
- School District: Denver 1
- County: Denver
- Zoning: E-MU-2.50605211093093
- Fencing: Partial
- Utilities: Cable AvailableElectricity ConnectedNatural Gas ConnectedPhone Available110V220 Volts
- Water: Public
- Sewer: Public Sewer
- Source: REcolorado
This listing courtesy of Nicholas Melzer , Compass - Denver
Monthly Payment
- Principal & Interest $
- Property Taxes $
- Home Insurance $
- VA Funding Fee $