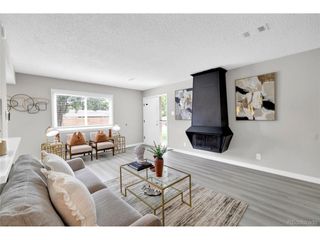
1433 Ivy St, Denver, CO 80220
- 2 beds |
- 1 bath |
- 809 sqft
 Town Home
  Built in 1940
  3,049sqft lot
 1 car garage
  $414/sqft
  Listed 1 month ago
Property Description
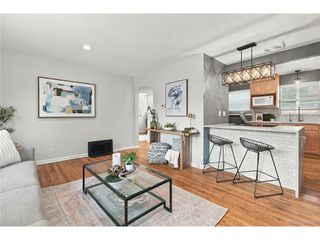
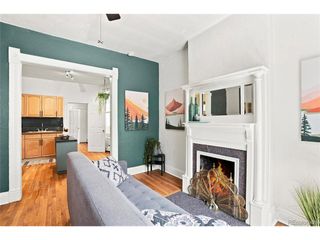
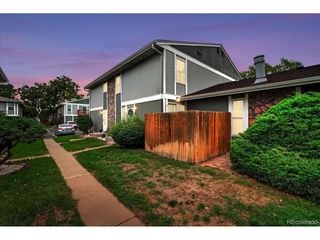
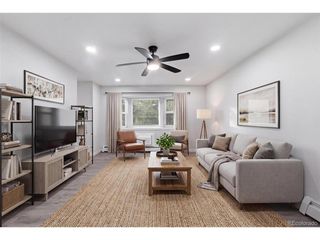
**SELLER IS OFFERING TO PAY 3 MONTHS HOA DUES -with a full price offer**COTTAGE CHARACTER, END-UNIT PRIVACY AND UNMISTAKABLE CHARM COME TOGETHER IN THIS RARE TWO BEDROOM TOWNHOME, TUCKED INTO ONE OF CENTRAL DENVER'S MOST CONVENIENT NEIGHBORHOODS! **This trendy Montclair neighborhood cottage style- END UNIT townhome with TWO BEDROOMS and one full bathroom is in a prime central Denver location. Enjoy easy low maintenance living with the added bonus of a private fenced backyard and a detached one-car garage. This charming home has hardwood floors, NEW paint, beautiful tile backsplash in the kitchen and generously sized rooms with TONS of natural light. The private fully fenced back yard has a beautiful stamped concrete patio perfect for enjoying a quiet Colorado night or entertaining with friends and family. This home's location offers the perfect blend of comfort, convenience, and accessibility to everything you'd want living in Denver. MINUTES commute to downtown Denver, the Denver hospital district- including Rose Medical, National Jewish, UCH, Presbyterian/St. Lukes, Anschutz and the VA. Short walking distance to grocery stores, Whether you're a first-time buyer, investor looking for a great rental property, downsizing, or looking for low-maintenance living with private outdoor space, this is an opportunity you won't want to miss. THE HOA conveniently includes heat, water, exterior maintenance and snow removal, helping to consolidate several common homeownership expenses into one predictable monthly payment! HOA DOCS LISTED IN THE SUPPLIMENTS
- Listing Status:
- Active
- Data Last Updated:
- October 5, 2026 at 7:21AM
- Listing Office:
- Compass - Denver : frieda.riggs@gmail.com,720-387-6402
- Listing Agent:
- Frieda Riggs : 720-387-6402
- Contact:
- frieda.riggs@gmail.com,720-387-6402
- MLS ID:
- 4675894

- Other Structures: Patio
- Parking: Detached
- Roofing: Other
- General: BrickBlockStuccoOne
- HOA Amenities: TrashSnow RemovalExterior MaintenanceWaterHeatInsuranceSewer520.0Monthly
- Originating MLS: ires
- School District: Denver District 1
- County: Denver
- Zoning: E-MU-2.5
- Fencing: Partial
- Utilities: Electricity AvailableCable Available
- Water: Public
- Sewer: Public Sewer
- Source: ires
- Exclusions: Staging items
This listing courtesy of Frieda Riggs , Compass - Denver
Monthly Payment
- Principal & Interest $
- Property Taxes $
- Home Insurance $
- VA Funding Fee $