1552 Trenton Street, Denver, CO 80220
- 2 beds |
- 1 bath |
- 792 sqft
 Town Home
  Built in 1948
  3,049sqft lot
 —— car garage
  $457/sqft
  Listed 2 months ago
Property Description
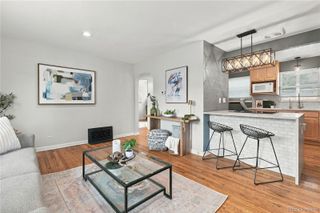
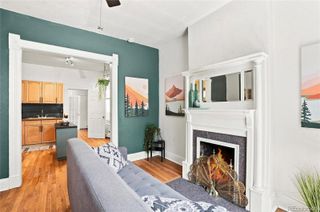
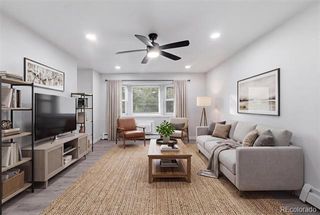
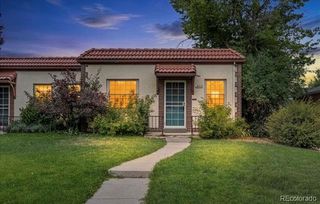
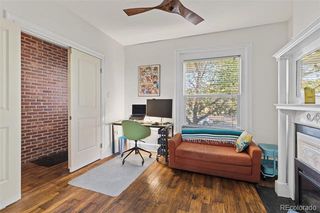
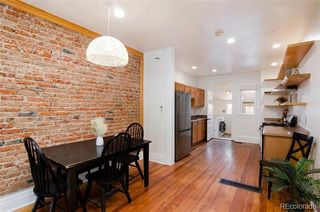
**NEW PRICE ADJUSTMENT** SELLER MOTIVATED.....This thoughtfully updated, low-maintenance 2-bedroom, 1-bathroom brick townhome features an inviting open layout, modern quartz countertops, newer stainless appliances, and a fully enclosed, private backyard complete with a 6-foot privacy fence—perfect for hosting or pet-friendly tenants. Dual off-street parking spaces add convenience to a high-density area. Tenants and owners alike will love being steps from East Colfax’s vibrant culinary scene and local favorite eateries. Commuting is effortless with immediate access to nearby RTD shuttle services and transit lines, making trips to Downtown Denver, Cherry Creek, or DIA a breeze. Added Bonus! This property boasts a verified history of steady income generation. Located just minutes from the Anschutz Medical Campus and Rose Medical Center, it is perfectly positioned to capture premium rental rates from traveling nurses and medical professionals seeking mid-term leases.
- Listing Status:
- Active
- Date Added:
- July 24, 2026
- Data Last Updated:
- October 5, 2026 at 12:07PM
- Listing Office:
- West and Main Homes Inc : ursula@westandmainhomes.com,303-257-9729
- Listing Agent:
- Ursula Ibarra :
- Contact:
- ursula@westandmainhomes.com,303-257-9729
- MLS ID:
- 1519899

- General: Private Yard
- Roofing: Composition
- General: BrickOne
- Originating MLS: REcolorado
- School District: Denver 1
- County: Denver
- Zoning: E-TH-2.51333-30-037
- Current Use: Live/Work
- Water: Public
- Sewer: Public Sewer
- Source: REcolorado
This listing courtesy of Ursula Ibarra , West and Main Homes Inc
Monthly Payment
- Principal & Interest $
- Property Taxes $
- Home Insurance $
- VA Funding Fee $