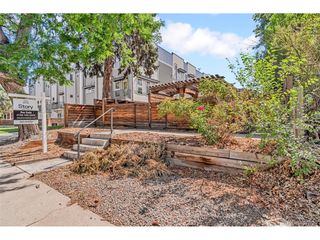
3034 N High St, Denver, CO 80205
- 1 bed |
- 1 bath |
- 641 sqft
 Town Home
  Built in 1908
  1,742sqft lot
 3 car garage
  $498/sqft
  Listed 3 months ago
Property Description
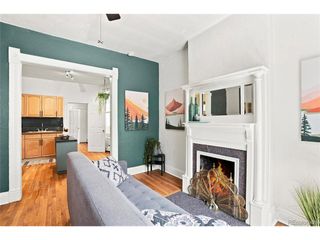
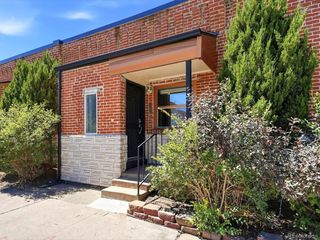
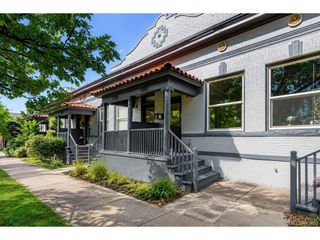
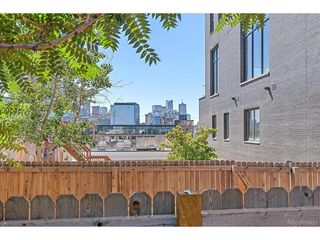
Updated and Move-In Ready! Welcome to this charming, updated row home offering the perfect blend of historic character and contemporary living. The open floor plan features hardwood floors, an updated kitchen and full bath, exposed brick, high ceilings, and a fresh coat of interior paint. A new roof was installed in early 2026, providing added peace of mind. The main-level laundry adds convenience, while the basement provides plenty of additional storage. Outside, enjoy a fully fenced, pet-friendly backyard with low-maintenance turf-perfect for relaxing or entertaining with minimal upkeep. The back alley space could also be converted back to parking if desired. Located on High Street, which ends at a neighborhood park, this home enjoys a quieter setting while remaining close to everything the city has to offer. You'll be just minutes from the popular RiNo and Five Points neighborhoods, known for their vibrant arts, entertainment, and nightlife, as well as LoDo and Uptown with their abundance of restaurants and amenities. City Park, the hospital complex, public transportation, and major highways are all easily accessible. With no HOA, this affordable home is an excellent opportunity for a first-time buyer looking to enter the market. It could also make a great investment property for either long-term or short-term rental use. Two room air conditioners and all kitchen appliances, along with the washer and dryer, are included with the home. A fantastic opportunity to enjoy urban living, historic charm, modern updates, and exceptional convenience-all at an attractive price point.
- Listing Status:
- Active
- Data Last Updated:
- October 5, 2026 at 7:21AM
- Listing Office:
- Lisa Fowler Realty : LisaFowler.realty@icloud.com
- Listing Agent:
- Lisa Fowler : 303-919-6161
- Contact:
- LisaFowler.realty@icloud.com
- MLS ID:
- 5701071

- Other Structures: Patio
- Parking: Off Street
- Roofing: CompositionFlat
- Windows: Skylight(s)Window Coverings
- General: BrickBlockOne
- Originating MLS: ires
- School District: Denver District 1
- County: Denver
- Zoning: U-SU-B1
- Fencing: Fenced
- Utilities: Natural Gas AvailableElectricity Available
- Water: City
- Sewer: Public Sewer
- Source: ires
- Exclusions: personal staging items
This listing courtesy of Lisa Fowler , Lisa Fowler Realty
Monthly Payment
- Principal & Interest $
- Property Taxes $
- Home Insurance $
- VA Funding Fee $

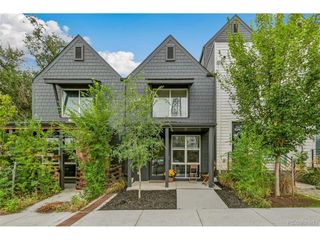
 New - 3 days ago