1331 E 17th Ave, Denver, CO 80218
- 3 beds |
- 2 baths |
- 1,476 sqft
 Town Home
  Built in 1904
  1,307sqft lot
 1 car garage
  $434/sqft
  Listed 6 days ago
Property Description
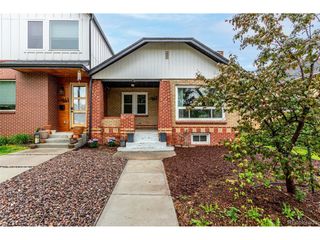
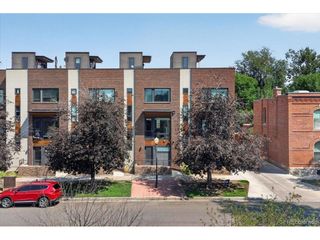
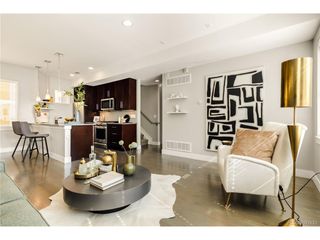
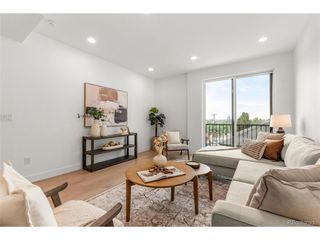
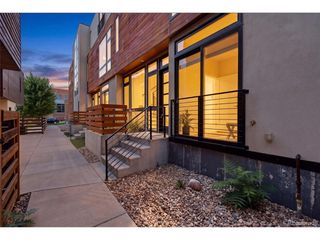
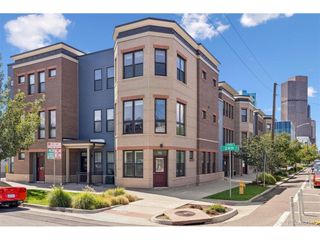
Bright, stylish, and completely move-in ready, this end-unit townhouse puts you right in the middle of one of Denver's most vibrant neighborhoods - City Park West! Set behind a charming brick-enclosed walkway added in 2022, the home welcomes you with a covered front porch and a fresh, modern vibe throughout. Inside, hardwood floors and an abundance of natural light create an inviting main level. The open living room features a decorative fireplace and flows effortlessly into the dining and eat-in areas-perfect for morning coffee, dinner parties, or just hanging out. The fully remodeled kitchen is a standout with sleek quartz countertops, stainless steel appliances, and soft-close cabinetry. A beautifully remodeled half bath and a convenient coat/utility closet completes the main level. Upstairs, you'll find three generously sized bedrooms with custom built closets and a stylishly remodeled 3/4 bathroom. The bedroom currently used as an office has a plumb-in for a third bathroom. The unfinished basement provides valuable storage and flexibility, with a dedicated laundry area. Enjoy your own small back deck, plus a detached one-car garage and additional parking in the lot. Major updates include a new roof in 2025, updated windows, and a 2026 Amana AC/heat pump for year-round comfort. And then there's the location! Walk to the restaurants and nightlife along 17th, including Mile High Mary's, Olive & Finch, White Pie, Som Dee Thai Kitchen, and more. With easy access to Park Avenue, you're minutes from Uptown, Cheesman Park, Whittier, City Park, and Five Points. Come for the location.... Stay for the style! This City Park West gem is ready to be your next Denver home!
- Listing Status:
- Active
- Data Last Updated:
- August 20, 2026 at 1:23PM
- Listing Office:
- Wisdom Real Estate : ListingTeam@WisdomRealEstate.com
- Listing Agent:
- Wisdom Real Estate : 720-252-3854
- Contact:
- ListingTeam@WisdomRealEstate.com
- MLS ID:
- 2886113

- Other Structures: Patio
- Parking: Detached
- Roofing: Flat
- General: FrameBrickTwo
- Originating MLS: ires
- School District: Denver District 1
- County: Denver
- Zoning: C-MX-5
- Utilities: Natural Gas AvailableElectricity Available
- Water: City
- Sewer: Public Sewer
- Source: ires
- Exclusions: Seller's Personal Property and any staging items.
This listing courtesy of Wisdom Real Estate , Wisdom Real Estate
Monthly Payment
- Principal & Interest $
- Property Taxes $
- Home Insurance $
- VA Funding Fee $

 New - 1 day ago