3120 W 19th Ave 3, Denver, CO 80204
- 2 beds |
- 3 baths |
- 1,532 sqft
 Town Home
  Built in 2014
  1,307sqft lot
 2 car garage
  $424/sqft
  Listed 6 days ago
Property Description
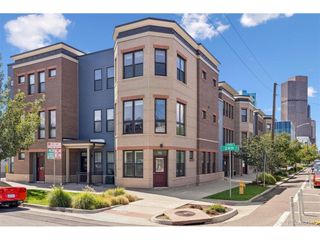
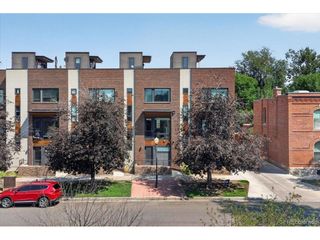
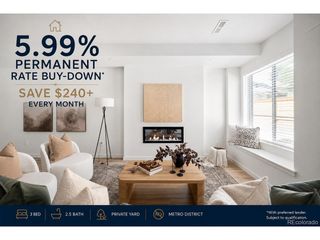
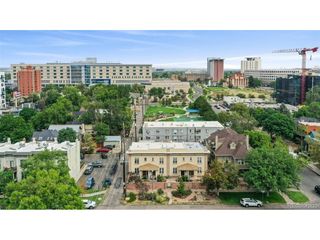
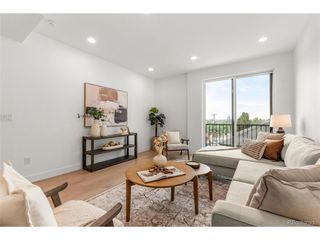
Welcome to Sloan's Lake living! This modern multi-level townhome offers a great mix of open living, private spaces and an expansive rooftop deck. The main level is bright and welcoming, with warm oak hardwood floors and oversized windows bringing in plenty of natural light. A dedicated study provides a true work-from-home space, while the living and dining areas flow directly into the kitchen. The oversized quartz island is the natural gathering spot, surrounded by espresso cabinetry, a glass tile backsplash and stainless steel KitchenAid appliances with a gas range. Upstairs, the primary suite features high ceilings, a sliding glass door opening to a Juliet balcony, a walk-in closet and private bath with a double vanity and an oversized tiled shower. A second bedroom and full bath are just down the hall, along with stacked LG laundry. The home also features a tankless water heater for on-demand hot water. Then there's the rooftop. With plenty of room to grill, dine, lounge and entertain, the expansive private deck adds an entirely different living space to the home. Add the cafe lights, invite some friends over and take in views of downtown Denver and the mountains, or keep it all to yourself for a quiet Colorado sunset. All of this just blocks from Sloan's Lake, with the park, trails, neighborhood restaurants and coffee shops close by, plus easy access to the Highlands, Edgewater and downtown Denver. Modern, comfortable and easy to live in, with a rooftop that may quickly become your favorite room in the house.
- Listing Status:
- Active
- Data Last Updated:
- August 20, 2026 at 1:23PM
- Listing Office:
- MODUS Real Estate : erik@modusrealestate.com,720-771-7030
- Listing Agent:
- Erik Decherd : 720-771-7030
- Contact:
- erik@modusrealestate.com,720-771-7030
- MLS ID:
- 6480266

- Style: Contemporary
- Other Structures: Patio
- Parking: Attached
- Roofing: RubberOther
- Windows: Window Coverings
- General: FrameStuccoConcreteThree Or More
- Originating MLS: ires
- School District: Denver District 1
- County: Denver
- Zoning: G-MU-3
- View: City
- Utilities: Natural Gas AvailableElectricity AvailableCable Available
- Water: City
- Sewer: Public Sewer
- Source: ires
- Exclusions: Seller's Personal Property and Staging Items
This listing courtesy of Erik Decherd , MODUS Real Estate
Monthly Payment
- Principal & Interest $
- Property Taxes $
- Home Insurance $
- VA Funding Fee $

 New - 8 hours ago