1334 S Marion Street, Denver, CO 80210
- 3 beds |
- 3 baths |
- 3,128 sqft
 Single-Family Home
  Built in 1926
  6,098sqft lot
 2 car garage
  $767/sqft
  Listed 1 month ago
Property Description
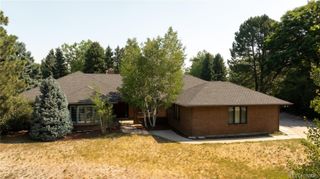
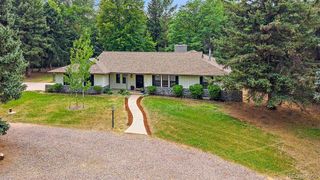
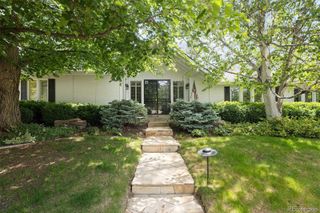
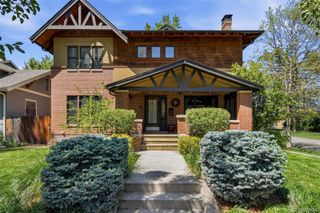
Located just 250 feet from Wash Park this light and bright, fully gut-renovated home with designer high-end luxury finishes, an attached 2-car garage, and an ADU with separate entrance offers exceptional access to one of Denver's most iconic outdoor destinations and vibrant lifestyle hubs. Completely reimagined, the home features a light-filled, open layout designed for easy entertaining and seamless indoor outdoor access. The chef's kitchen includes top-of-the-line appliances such as a Wolf stove and Sub Zero refrigerator, custom cabinetry, and premium finishes, all flowing into the inviting living and dining areas. In addition, an office space with custom built-ins, a guest bedroom and 3/4 bathroom round out the main floor. Luxury finishes throughout, designer fixtures, updated systems, and expansive windows create a bright, airy feel across the home. The attached two-car garage adds rare convenience and storage. Upstairs, the primary suite is a private retreat, complete with a sun-filled bedroom, private deck, expansive walk-in closet, and a spa-inspired bath with soaking tub, dual vanities, and custom marble design. The primary closet finishes out the upper level, sunlit and spacious with a stackable washer and dryer. The accessory dwelling unit (ADU) includes a kitchen, 3/4 bath, and separate entrance, offering flexible living space. A fully fenced backyard with mature landscaping allows space to entertain and play on this large 6250 sq ft lot. A rare opportunity to own a move-in ready, fully renovated luxury home just steps to Wash Park. Enjoy close proximity to South Pearl Street, including renowned spots like Sushi Den, along with popular restaurants, coffee shops, and boutiques. Nearby Gaylord Street offers additional bars and dining, while Whole Foods Market is conveniently close. Quick access to I-25 and nearby light rail enhances connectivity to all that Denver has to offer.
- Listing Status:
- Pending
- Data Last Updated:
- July 27, 2026 at 2:20PM
- Listing Office:
- Compass-Denver : 3035361786
- Listing Agent:
- Casey Perry : 720-308-0000
- MLS ID:
- IR1061893

- Appliances: Oven
- Basement: Unfinished
- A/C: Central Air
- Heating: Forced Air
- Parking: Parking spaces: 2
- Roofing: Composition
- General: Two
- Originating MLS: recolorado
- School District: Denver 1
- County: Denver
- Zoning: U-SU-CL 9 & 10 BLK 22 STEBBINS HTS5232-14-004
- Utilities: Electricity Available
- Water: Public
- Source: recolorado
- Ownership: Individual
This listing courtesy of Casey Perry , Compass-Denver
Monthly Payment
- Principal & Interest $
- Property Taxes $
- Home Insurance $
- VA Funding Fee $