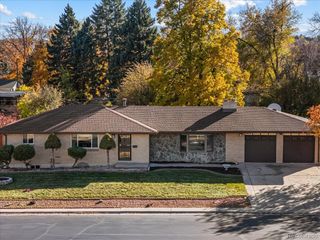
1336 Stuart Street, Denver, CO 80204
- 4 beds |
- 2 baths |
- 2,258 sqft
 Single-Family Home
 Built in 1925
 4,356sqft lot
 1 car garage
 $330/sqft
 Listed 1 day ago
Property Description
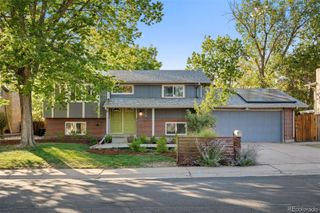
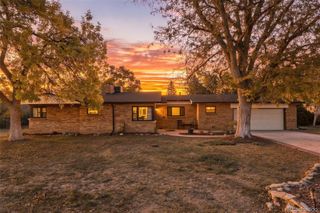
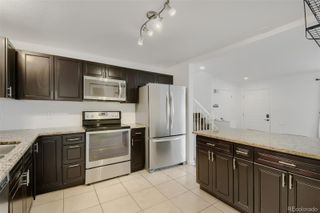
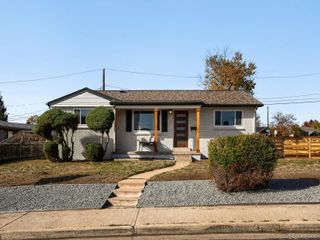
Located on a warm and friendly street, 1336 Stuart blends charm and functionality in a well-maintained home offering the flexibility to enjoy as a single-family residence or as an income-generating opportunity with a separate living space. A west-facing front porch opens up into large living room with an electric fireplace and original built-in shelves, flowing intentionally into the bright dining room. The kitchen features ample granite counter space and an island, a newer refrigerator(2022), and a stainless steel hood for all your cooking needs. Located off of the dining room, separated by a hallway for privacy, are the full bathroom and two bedrooms, both with closet space rare in this type of home. Original brass doorknobs, hardwood, the arched doorway, and a built in spice cabinet are a few of the elements that set it apart from others. Not to compromise, newer windows(2022) lighten the space while maintaining desired temperature. Downstairs, you'll find a second living space that could be used as a mother-in-law suite, with its separate entrance and kitchenette. A fenced backyard, shaded by a mature Oak tree and a gazebo, present manageable grass(and irrigation in front and back) and a custom brick patio, as well as a long driveway and detached one-car-garage. Convenience and quaintness meet four blocks from Sloan’s Lake, and minutes from Odell Brewing, Moonflower Coffee, Little Man Ice Cream, and the light rail station. This is a special home full of memories, waiting for more!
- Listing Status:
- Active
- Date Added:
- November 19, 2026
- Data Last Updated:
- November 20, 2026 at 5:06AM
- Listing Office:
- Usaj Realty : Erin.Henson@usajrealty.com,970-423-7400
- Listing Agent:
- Erin Henson :
- Contact:
- Erin.Henson@usajrealty.com,970-423-7400
- MLS ID:
- 1952620

- General: Private Yard
- Style: Bungalow
- Other Structures: Front PorchPatio
- Parking: Concrete
- Roofing: Composition
- General: BrickOne
- Originating MLS: REcolorado
- School District: Denver 1
- County: Denver
- Zoning: U-RH-2.55061-10-006
- Fencing: Partial
- Water: Public
- Sewer: Public Sewer
- Source: REcolorado
This listing courtesy of Erin Henson , Usaj Realty
Monthly Payment
- Principal & Interest $
- Property Taxes $
- Home Insurance $
- VA Funding Fee $

 New - 1 day ago