939 S Johnson Way, Lakewood, CO 80226
- 4 beds |
- 2 baths |
- 1,846 sqft
 Single-Family Home
 Built in 1971
 0.29acre lot
 2 car garage
 $339/sqft
 Listed 1 day ago
Property Description
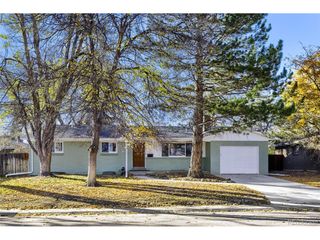
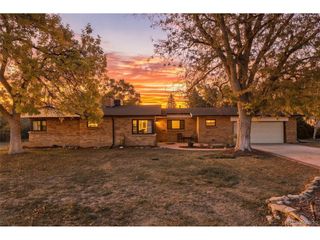
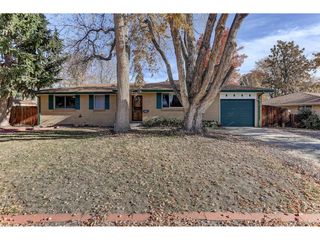
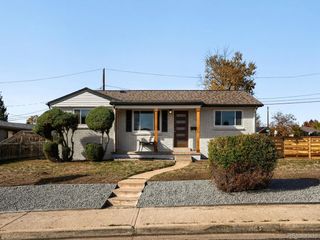
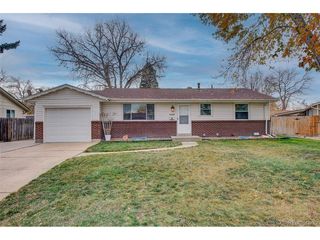
Nestled between Green Mountain and Belmar, this thoughtfully updated and impeccably maintained bi-level offers modern comfort, true peace of mind, and the flexibility to enjoy Colorado living your way. Set on a generous 0.29-acre lot with no HOA, the home features an open-concept layout, granite countertops, a large kitchen island, four bedrooms, two bathrooms, and multiple living areas designed for gathering, relaxing, and everyday life. Major updates are already done. In 2026, the home received a new stamped concrete patio, new lower-level flooring, a full interior repaint, and a repaired and scoped sewer line. The remodeled primary bath features a walk-in shower and double vanity, while the lower-level bath offers a soaking tub. The gas range, dishwasher, refrigerator, and water heater are all 2023 or newer. The siding was refreshed in 2024 and carries a transferable 10-year warranty, and the owned 4.08 kW Tesla solar system comes with a transferable warranty to about 2045. Step outside to a covered patio, deck, front porch, and an expansive backyard with a new fence, irrigated landscaping, and raised garden beds, with room to entertain, play, or simply unwind. An extended two-car garage, RV parking, and abundant outdoor space provide the freedom and convenience that's increasingly hard to find. Just minutes from Green Mountain trails, Belmar shopping and dining, parks, and downtown Denver, this home combines neighborhood charm, outdoor access, and everyday convenience. Some photos have been virtually staged.
- Listing Status:
- Active
- Data Last Updated:
- November 20, 2026 at 5:22AM
- Listing Office:
- Slifer Smith and Frampton Real Estate : proberts@sliferdenver.com,720-642-0815
- Listing Agent:
- Patrick Roberts : 720-642-0815
- Contact:
- proberts@sliferdenver.com,720-642-0815
- MLS ID:
- 8280395

- General: Sprinkler SystemOversized Garage
- Other Structures: DeckPatio
- Parking: Attached
- Roofing: Composition
- General: FrameBrickWood SidingBi-Level
- Originating MLS: ires
- School District: Jefferson Dist R-1
- County: Jefferson
- Zoning: Res
- View: Mountain(s)
- Fencing: Partial
- Utilities: Natural Gas AvailableElectricity AvailableCable Available
- Water: Public
- Sewer: Public Sewer
- Source: ires
- Exclusions: Lawn MowerShop VacKayak and Wedding Arch in backyard.
This listing courtesy of Patrick Roberts , Slifer Smith and Frampton Real Estate
Monthly Payment
- Principal & Interest $
- Property Taxes $
- Home Insurance $
- VA Funding Fee $

 New - 1 day ago