7881 W Florida Dr, Lakewood, CO 80232
- 4 beds |
- 3 baths |
- 2,209 sqft
 Single-Family Home
 Built in 1962
 8,712sqft lot
 1 car garage
 $232/sqft
 Listed 1 day ago
Property Description
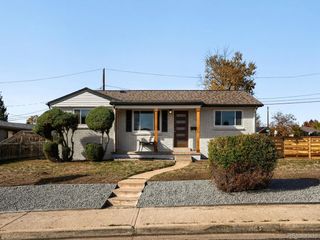
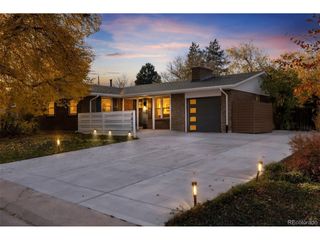
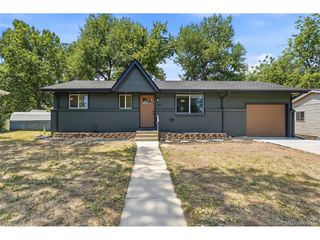
Classic brick, beautiful hardwoods, fresh interior paint, and a backyard with options...this ranch has personality! Set along a quiet side street in a peaceful neighborhood, this inviting home welcomes you with mature trees and timeless appeal. Inside, gleaming hardwood floors and Andersen windows complement distinctive details, including decorative glass accents and a fireplace dressed in substantial custom woodwork. That mantel deserves a holiday decorating moment! The kitchen features warm wood cabinetry, a mosaic tile backsplash, and a breakfast bar perfect for coffee and conversation. Three main-floor bedrooms include a primary with its own en-suite bathroom, plus a separate hall bath. Downstairs, a family room, a fourth bedroom and third bathroom provide extra flexibility, while a bonus room with built-in cabinets and a sink invites you to create your own game room, hobby headquarters, den, or home office. Step outside and choose your favorite spot: morning coffee in the gazebo, dinner on the patio, or a lazy afternoon beneath the covered patio. The large fenced backyard offers room to garden, gather, and play, with two handy sheds for tools and outdoor gear. An attached garage adds everyday convenience. Warm, welcoming, and full of character-come imagine your next chapter here!
- Listing Status:
- Active
- Data Last Updated:
- November 19, 2026 at 2:22AM
- Listing Office:
- Jennifer Premac, Individual Proprietor : jen.premac@gmail.com,303-565-6155
- Listing Agent:
- Jennifer Premac : 303-565-6155
- Contact:
- jen.premac@gmail.com,303-565-6155
- MLS ID:
- 3830715

- Other Structures: Deck
- Parking: Attached
- Roofing: Composition
- General: BrickOne
- Originating MLS: ires
- School District: Jefferson Dist R-1
- County: Jefferson
- Fencing: Partial
- Utilities: Electricity Available
- Water: Public
- Sewer: Public Sewer
- Source: ires
- Exclusions: None
This listing courtesy of Jennifer Premac , Jennifer Premac, Individual Proprietor
Monthly Payment
- Principal & Interest $
- Property Taxes $
- Home Insurance $
- VA Funding Fee $