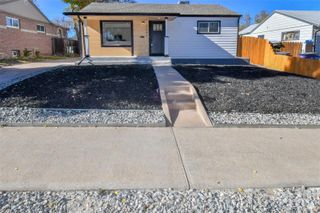
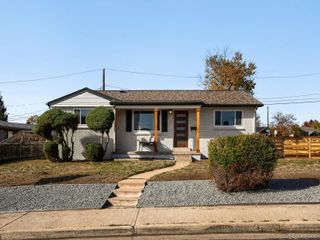
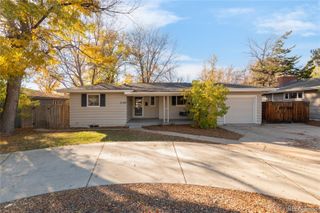
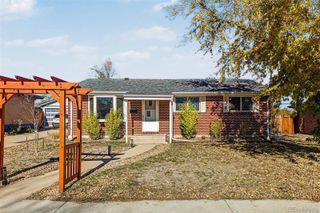
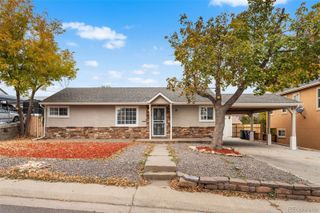
2056 S Vrain Street, Denver, CO 80219
- 4 beds |
- 2 baths |
- 1,798 sqft
 Single-Family Home
 Built in 1954
 6,098sqft lot
 —— car garage
 $320/sqft
 Listed 5 days ago
Property Description
Mid-century modern charm meets thoughtful updates in this remodeled, move-in ready 4-bedroom, 2-bath home, just one block from Harvey Park and the Harvey Park Recreation Center. Vaulted ceilings and hardwood floors set the tone in an open floor plan made for entertaining. The open kitchen has granite counters and stainless steel appliances and flows easily into the living and dining spaces. A spacious rec room gives you room for movie nights, a home gym or game day. Out back, enjoy a new flagstone patio and a fenced yard shaded by mature trees. The big-ticket items are already done: a completely redone sewer line, a new driveway leading to the covered carport, and a radon mitigation system. An EV charger stays with the home, along with a Vivint home security system with cameras. Join us for the open house on Sunday, November 15th from 11:00 AM to 1:00 PM, and grab a free coffee from the coffee truck while you tour!
- Listing Status:
- Active
- Date Added:
- November 13, 2026
- Data Last Updated:
- November 19, 2026 at 2:08AM
- Listing Office:
- eXp Realty, LLC : tava@tava-nicholson.com,303-579-2120
- Listing Agent:
- Tava Nicholson :
- Contact:
- tava@tava-nicholson.com,303-579-2120
- MLS ID:
- 9057886

- General: GardenPrivate Yard
- Style: Mid-Century Modern
- Other Structures: Patio
- Parking: Concrete
- Roofing: Composition
- Windows: Bay Window(s)
- General: BrickFrameOne
- Originating MLS: REcolorado
- School District: Denver 1
- County: Denver
- Zoning: S-SU-D5302-02-014
- Fencing: Full
- Sewer: Public Sewer
- Source: REcolorado
This listing courtesy of Tava Nicholson , eXp Realty, LLC
Monthly Payment
- Principal & Interest $
- Property Taxes $
- Home Insurance $
- VA Funding Fee $


 New - 20 hours ago