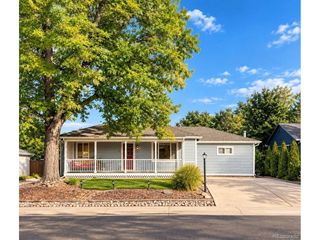
3159 W Farmdale Rd, Englewood, CO 80110
- 4 beds |
- 2 baths |
- 1,679 sqft
 Single-Family Home
 Built in 1962
 8,712sqft lot
 2 car garage
 $339/sqft
 Listed 5 days ago
Property Description
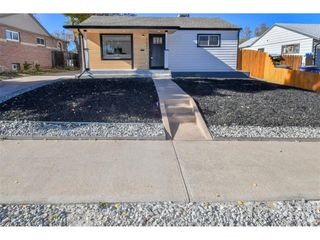
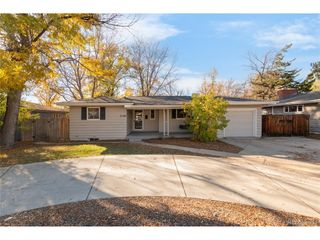
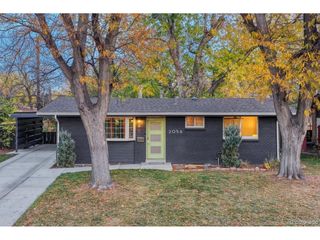
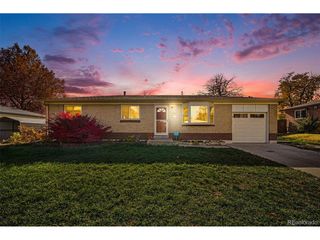
Welcome to 3159 W Farmdale Road, where extensive updates, an expansive backyard, and an ideal location offer exceptional value and opportunity! Thoughtfully remodeled in 2023, this 4-bedroom, 2-full-bath home blends modern finishes with timeless charm. The refreshed kitchen features updated cabinetry, stainless steel appliances, quartz countertops, and luxury vinyl plank flooring. Beautifully refinished hardwood floors, newer carpet, updated lighting, and remodeled bathrooms complete the transformation. Major improvements include a **NEW ROOF (2026)** and updated 200-amp electrical panel! The basement offers additional living space with a non-conforming fourth bedroom, full en-suite bathroom, and laundry area. Washer and dryer are excluded but negotiable with an acceptable offer. Outside, discover a generously sized lot with endless possibilities! The existing in-ground pool offers two options: refinish and restore it (brand-new pump installed in 2023), or remove it to reclaim even more backyard space for entertaining, gardening, or recreation. The spacious lot and ADU-permitting zoning offer additional potential for future living space, subject to applicable approvals. Ample driveway parking accommodates multiple vehicles. Outdoor enthusiasts will love the nearby walking trails, including one directly behind the property, and a nearby lake! Enjoy convenient access to public transit, shopping, dining, and entertainment. Just approximately 15 minutes to iconic Red Rocks Amphitheatre, 5 miles to Levitt Pavilion and Ruby Hill Park, and 10 minutes to HCA HealthONE Swedish Hospital. With substantial improvements already completed, an incredible lot, and easy access to some of the Denver area's favorite destinations, this home delivers the perfect combination of comfort, convenience, and future potential. Come discover the possibilities!
- Listing Status:
- Active
- Data Last Updated:
- November 19, 2026 at 2:22AM
- Listing Office:
- Keller Williams DTC : natasha@relevatehomes.com,720-750-0577
- Listing Agent:
- Natasha Prusa : 720-750-0577
- Contact:
- natasha@relevatehomes.com,720-750-0577
- MLS ID:
- 8775430

- Other Structures: Patio
- Pool: Private
- Parking: Off Street
- Roofing: Composition
- General: BrickOne
- Originating MLS: ires
- School District: Sheridan District 2
- County: Arapahoe
- Fencing: Fenced
- Utilities: Electricity Available
- Water: Public
- Sewer: Public Sewer
- Source: ires
- Exclusions: Wooden Arbor in front yardcurtains/curtain hardware (holes will be patched and painted prior to vacating)WasherDryerSeller's Personal PropertyStaging Items.
This listing courtesy of Natasha Prusa , Keller Williams DTC
Monthly Payment
- Principal & Interest $
- Property Taxes $
- Home Insurance $
- VA Funding Fee $


 New - 20 hours ago