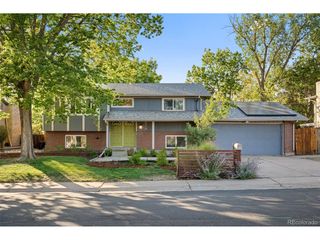
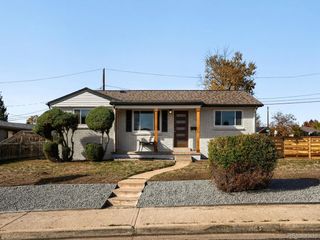
1489 S Carr St, Lakewood, CO 80232
- 5 beds |
- 3 baths |
- 2,146 sqft
 Single-Family Home
 Built in 1965
 7,405sqft lot
 2 car garage
 $315/sqft
 Listed 23 hours ago
Property Description
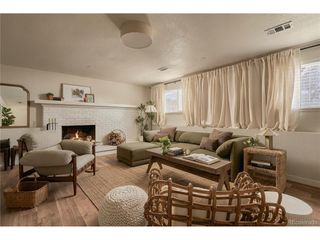
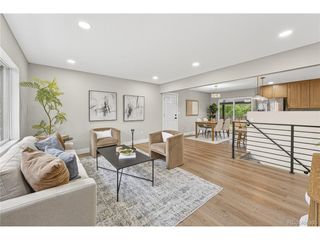
Lender paid 2/1 Buy-down w/ Preferred Lender! Completely Renovated & Move-In Ready! Fall in love with this stunning, fully remodeled 5-bed, 3-bath home in Lakewood! Updated from top to bottom, this home delivers the upgrades buyers want with peace of mind that comes with so many major improvements already completed. Plus NO HOA and NO Metro District! Open-concept floor plan where modern design meets everyday comfort. The beautifully redesigned kitchen is sure to steal the show, featuring all-new designer-grade soft-close cabinetry, gorgeous quartz countertops, a spacious center island, and an oversized deep sink. Brand-new stainless steel appliances complete the space, making it perfect for everything from morning coffee to entertaining family and friends. LVP flooring flows throughout the main living areas, complemented by upgraded bedroom carpet/padding, fresh interior paint, & beautifully re-textured walls. Two wood-burning fireplaces add warmth, character, and the perfect cozy touch. All 3 bathrooms have been completely updated with stunning luxury tile extending to the ceiling. With 5 true bedrooms, there is room for everyone! Basement bedrooms feature brand-new egress windows! Major updates include a NEW roof, gutters w/ gutter guards, NEW electrical panel, NEW furnace & A/C. Fresh exterior paint, along with a NEW concrete driveway and front walkway, gives this home an inviting curb appeal. Situated on a corner lot in a convenient southwest Lakewood location, you'll enjoy easy access to Belmar's shopping, dining, & entertainment, as well as the outdoor recreation at Kendrick Lake Park & Bear Creek Lake Park. Commuting is convenient with nearby W Line light rail access, US-6, and C-470, connecting you to downtown Denver, the Denver Federal Center, & the beautiful Colorado foothills. *Beautifully updated, thoughtfully designed, and ready for its next chapter. This is the one you've been waiting for!*
- Listing Status:
- Active
- Data Last Updated:
- November 20, 2026 at 5:22AM
- Listing Office:
- Brick and Ivy LLC : jessica@discovermyhome.com,720-261-1244
- Listing Agent:
- Jessica Morrell : 720-261-1244
- Contact:
- jessica@discovermyhome.com,720-261-1244
- MLS ID:
- 6923000

- General: Tandem Garage
- Other Structures: Patio
- Parking: Attached
- Roofing: Composition
- General: BrickOne
- Originating MLS: ires
- School District: Jefferson Dist R-1
- County: Jefferson
- Fencing: Fenced
- Utilities: Electricity AvailableCable Available
- Water: Public
- Sewer: Public Sewer
- Source: ires
- Exclusions: All Staging items including curtains and rods and any Sellers personal property to be excluded from sale.
This listing courtesy of Jessica Morrell , Brick and Ivy LLC
Monthly Payment
- Principal & Interest $
- Property Taxes $
- Home Insurance $
- VA Funding Fee $

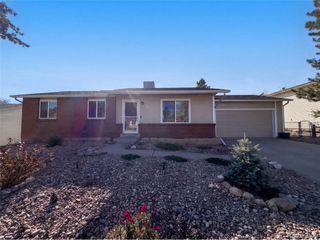
 New - 23 hours ago