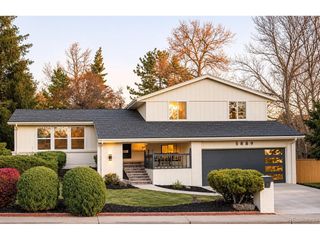
4373 S Taft St, Morrison, CO 80465
- 5 beds |
- 4 baths |
- 2,522 sqft
 Single-Family Home
 Built in 1977
 6,970sqft lot
 2 car garage
 $278/sqft
 Listed 23 hours ago
Property Description
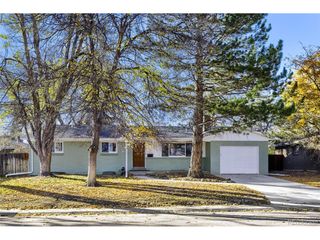
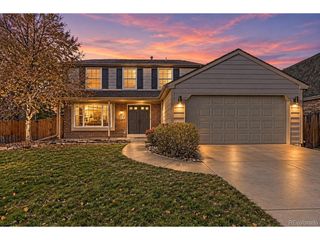
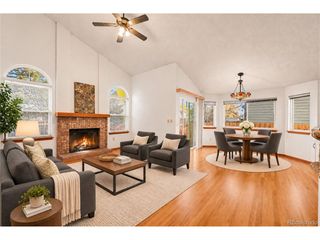
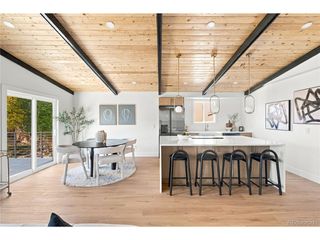
Beautifully updated and thoughtfully designed, this Morrison home offers a wonderful combination of style, space and functionality, all tucked against the foothills with easy access to some of Colorado's best outdoor recreation. Inside, a bright and inviting living room features a cozy fireplace, adding warmth and character. The beautifully remodeled kitchen features white shaker soft-close cabinetry, brass hardware, quartz countertops, tile backsplash, farmhouse sink, touch-activated faucet, stainless steel appliances and a generous pantry. Sliding glass doors connect the kitchen to the backyard, perfect for summer evenings and entertaining. A color-drenched dining room and charming powder bathroom complete the main level. Upstairs, the spacious primary suite features a walk-in closet and private ensuite bathroom. Three additional bedrooms and a full hall bathroom offer plenty of flexibility. The finished basement provides even more room to spread out, with a second family room, additional bedroom or office, bathroom, updated laundry room and ample storage. Outside, the professionally landscaped, fully fenced backyard offers a private retreat with room to entertain, garden or relax. An attached two-car garage adds everyday convenience. Moments from Weaver Hollow Park & Pool and the scenic Weaver Gulch Trail, the neighborhood offers access to miles of trails. Red Rocks Amphitheatre, Bear Creek Lake Park, downtown Morrison, shopping and C-470 are all just minutes away. Extensively remodeled in 2021, the home features updated siding with a transferrable lifetime warranty, interior and exterior paint, doors, trim, flooring, lighting, Energy Star windows, appliances, smart thermostat and water heater. A beautifully updated home in a fantastic location at the base of the foothills. Welcome home!
- Listing Status:
- Active
- Data Last Updated:
- November 20, 2026 at 5:22AM
- Listing Office:
- Hatch Realty, LLC : kelly@hatchdenver.com,310-853-3942
- Listing Agent:
- Kelly Reed : 310-853-3942
- Contact:
- kelly@hatchdenver.com,310-853-3942
- MLS ID:
- 3077022

- Style: Contemporary
- Other Structures: Patio
- Parking: Attached
- Roofing: Composition
- General: FrameBi-Level
- Originating MLS: ires
- School District: Jefferson Dist R-1
- County: Jefferson
- Zoning: P-D
- Fencing: Fenced
- Water: Public
- Sewer: Public Sewer
- Source: ires
- Exclusions: Seller's Personal Property and Staging Items
This listing courtesy of Kelly Reed , Hatch Realty, LLC
Monthly Payment
- Principal & Interest $
- Property Taxes $
- Home Insurance $
- VA Funding Fee $

 New - 23 hours ago