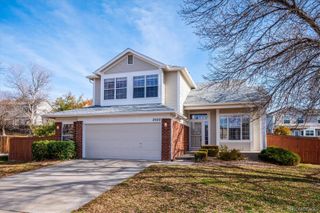
5157 S Flower Street, Littleton, CO 80123
- 4 beds |
- 4 baths |
- 2,924 sqft
 Single-Family Home
 Built in 1980
 5,663sqft lot
 2 car garage
 $266/sqft
 Listed 23 hours ago
Property Description
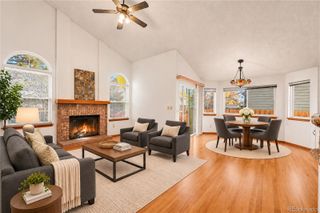
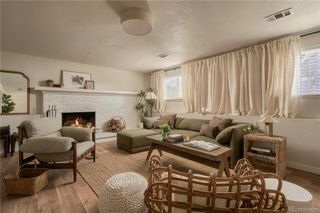
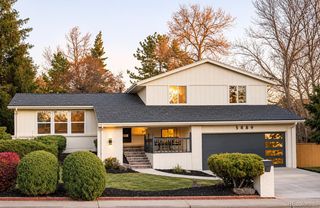
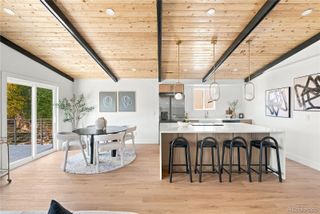
Welcome to 5157 S. Flower Street, a beautifully remodeled home in Littleton’s Governors Ranch neighborhood. Inside, east- and west-facing exposure fills the home with natural light from morning to late afternoon. The remodeled kitchen pairs warm oak cabinetry, including spacious pantry, with quartz countertops and a marble backsplash, while a dedicated coffee bar with a beverage fridge is ready for your preferred drink. New dishwasher to be installed before closing! Color-changing overhead LED lights in the living area let you set the mood, and two separate living spaces plus a formal dining room give everyone room to gather or spread out. A built-in mudroom gives coats, shoes, and bags a place of their own. The spacious primary suite features dimmable overhead lights, a walk-in closet and a remodeled en suite bath. Fully remodeled bathrooms with LED mirrors, new flooring throughout, fresh interior and exterior paint, and a new water heater round out the updates. The finished basement has new carpet and plenty of room for movie nights, workouts, or hobbies. Start the day on the front porch or wind down on the covered back patio overlooking the fully fenced, low-maintenance backyard with mature landscaping. A finished two-car garage adds convenient storage, and the covered patio gives you a shady spot for a summer cookout or a quiet afternoon at home. Spend a Saturday morning on the trails at Clement Park, stop by Whole Foods on your way home, or meet friends for dinner near Southwest Plaza. With neighborhood trails close by and easy access to both the foothills and downtown Denver, it’s easy to enjoy a day in the mountains or an evening in the city. View this property today, you won't want to miss it!
- Listing Status:
- Active
- Date Added:
- November 19, 2026
- Data Last Updated:
- November 20, 2026 at 5:06AM
- Listing Office:
- HomeSmart Realty : jeremy.jerezre@gmail.com,303-506-2083
- Listing Agent:
- Jeremy Jerez :
- Contact:
- jeremy.jerezre@gmail.com,303-506-2083
- MLS ID:
- 6139434

- General: Lighting
- Style: Contemporary
- Other Structures: Front PorchPatioCovered
- Roofing: Composition
- Windows: Bay Window(s)Double Pane WindowsWindow Coverings
- General: BrickFrameTwoStructural
- HOA Amenities: ClubhouseParkPlaygroundPoolTennis Court(s)RecyclingTrash1300.0Annually
- Originating MLS: REcolorado
- School District: Jefferson County R-1
- County: Jefferson
- Zoning: 59-151-06-004
- Fencing: Full
- Utilities: Cable AvailableElectricity Available
- Sewer: Community
- Source: REcolorado
This listing courtesy of Jeremy Jerez , HomeSmart Realty
Monthly Payment
- Principal & Interest $
- Property Taxes $
- Home Insurance $
- VA Funding Fee $

 New - 23 hours ago