5889 W Fair Drive, Littleton, CO 80123
- 4 beds |
- 4 baths |
- 2,400 sqft
 Single-Family Home
 Built in 1971
 10,019sqft lot
 2 car garage
 $327/sqft
 Listed 20 hours ago
Property Description
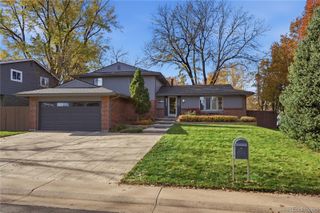
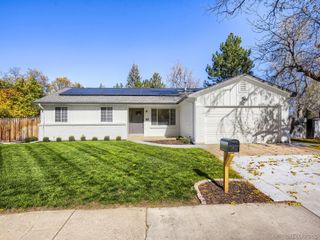
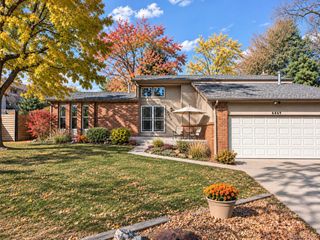
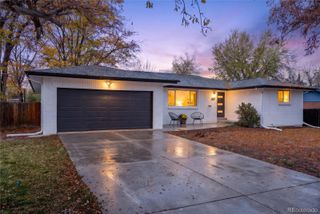
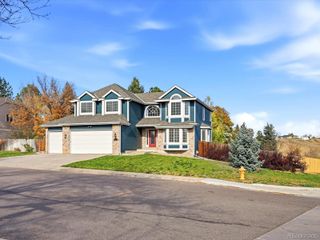
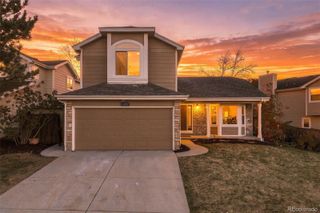
Welcome to this 'magazine cover' worthy Home in the highly sought-after Leawood neighborhood! From the moment you arrive, you’ll be captivated by the stunning curb appeal, featuring a freshly painted exterior, beautiful landscaping, and an inviting front porch that sets the tone for this thoughtfully updated home. Step inside to discover a bright, open floor plan with soaring vaulted ceilings, gorgeous wood beams, designer-selected light fixtures, and luxurious laminate flooring throughout. Every detail has been carefully considered to create a perfect blend of style, comfort, and functionality. The dream kitchen is a true showstopper, featuring stylish cabinetry, stunning quartz countertops, beautiful tile backsplash, a generous center island, and stainless steel appliances. A charming breakfast nook offers the perfect spot for casual meals, while the spacious dining room is ideal for hosting family gatherings and holiday celebrations. The expansive living room is warm and inviting, featuring a striking fireplace accented by stylish stonework and custom wood shelving. A beautifully designed wine bar completes this exceptional space, making it perfect for entertaining. The upper level features a beautiful primary retreat with a tastefully designed ensuite bathroom and two closets, offering the perfect combination of comfort and style. Two additional generously sized bedrooms and a beautifully updated full bathroom complete this inviting space. The finished basement offers even more living space, featuring a generous family room, a guest bedroom, and a full bathroom—perfect for visitors, movie nights, or simply relaxing. Spacious sunroom, an ideal retreat for morning coffee, indoor-outdoor dining on warm Colorado evenings, or showcasing your favorite plants. Step outside to enjoy the large backyard, surrounded by mature trees and featuring a garden area ready for your flowers, vegetables, and herbs. Two garage and NO HOA! Strategically located close to everything.
- Listing Status:
- Active
- Date Added:
- November 18, 2026
- Data Last Updated:
- November 19, 2026 at 2:08AM
- Listing Office:
- Compass - Denver : gergina.fetvova@compass.com
- Listing Agent:
- Gergina Fetvova :
- Contact:
- gergina.fetvova@compass.com
- MLS ID:
- 6083758

- General: Private YardRain Gutters
- Style: Traditional
- Other Structures: PatioCovered
- Roofing: Shingle
- General: FrameWood SidingThree Or More
- Originating MLS: REcolorado
- School District: Jefferson County R-1
- County: Jefferson
- Zoning: R-1A078868
- Fencing: Full
- Water: Public
- Sewer: Public Sewer
- Source: REcolorado
This listing courtesy of Gergina Fetvova , Compass - Denver
Monthly Payment
- Principal & Interest $
- Property Taxes $
- Home Insurance $
- VA Funding Fee $