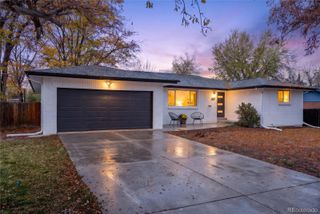
6469 W David Drive, Littleton, CO 80128
- 5 beds |
- 4 baths |
- 2,208 sqft
 Single-Family Home
 Built in 1977
 0.25acre lot
 2 car garage
 $333/sqft
 Listed 6 days ago
Property Description
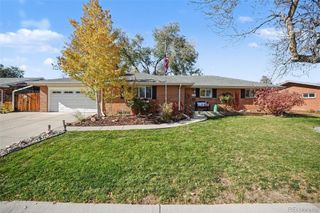
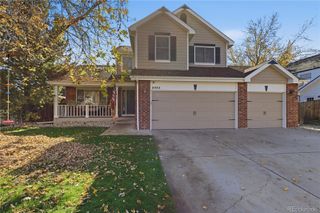
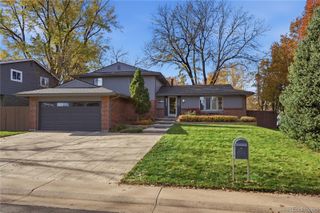
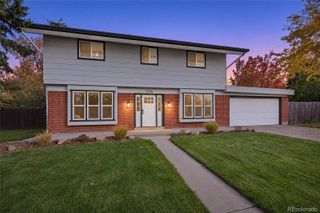
Welcome to this beautifully maintained 5-bedroom 4 bath home situated on a spacious quarter-acre lot in the highly desirable Columbine Hills neighborhood! This property offers an exceptional combination of comfortable living, quality finishes, and outstanding amenities for outdoor enthusiasts. The added second driveway, providing convenient parking for an RV, boat, trailer, or additional vehicles, complete with a dedicated RV dump station! HOA is Voluntary, not required. Step inside to enjoy beautiful genuine 3/4-inch solid oak hardwood floors and an inviting floor plan. The kitchen features maple cabinetry, slab granite countertops, a custom tile backsplash, stainless steel appliances, an upgraded Bosch dishwasher, and a comfortable eat-in area. The adjoining living and dining rooms provide ideal spaces for everyday living and entertaining. The lower level offers a cozy family room with a brick gas fireplace and built-in shelving, along with an additional bedroom, 3/4 bathroom, and laundry area. Upstairs, the spacious primary suite features a private 3/4 bathroom, while two additional bedrooms and a full bathroom complete the upper level. The finished basement provides even more flexibility with a bedroom, extra great room, and abundant storage. Outside completes the masterpiece! The beautifully landscaped, fully fenced backyard features mature maple and plum trees, expanded garden beds, and a greenhouse for gardening enthusiasts. The owners have also expanded both the front and back patios, creating wonderful outdoor living spaces. The spacious covered back patio is perfect for summer barbecues, entertaining guests, or enjoying peaceful Colorado evenings. Additional highlights include an fully insulated/heated oversized two-car garage, outdoor storage shed, radon mitigation system, and Newer and ultra-efficient Furnace and A/C. Basement is Electrically and Plumbed for Kitchen, and setup for generational living.
- Listing Status:
- Active
- Date Added:
- November 12, 2026
- Data Last Updated:
- November 19, 2026 at 2:08AM
- Listing Office:
- Castle Gate Realty : 303-656-7012
- Listing Agent:
- Blake Wertz :
- Contact:
- 303-656-7012
- MLS ID:
- 5020782

- General: Private Yard
- Style: Traditional
- Parking: 220 VoltsConcreteDry WalledElectric Vehicle Charging Station(s)Exterior Access DoorFinishedHeated GarageInsulatedOversizedStorage
- Roofing: Shingle
- Windows: Double Pane Windows
- General: BrickWood SidingTri-Level
- HOA Amenities: 25.0Annually
- Originating MLS: REcolorado
- School District: Jefferson County R-1
- County: Jefferson
- Zoning: R-1A107061
- Fencing: Full
- Utilities: Electricity ConnectedNatural Gas ConnectedPhone Connected220 Volts
- Water: Public
- Sewer: Public Sewer
- Source: REcolorado
This listing courtesy of Blake Wertz , Castle Gate Realty
Monthly Payment
- Principal & Interest $
- Property Taxes $
- Home Insurance $
- VA Funding Fee $

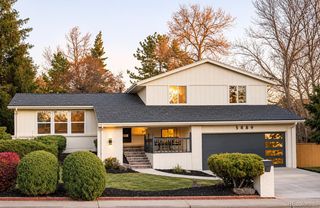
 New - 20 hours ago