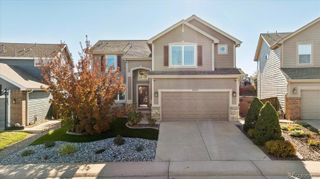
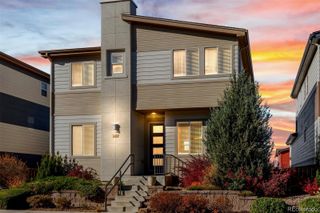
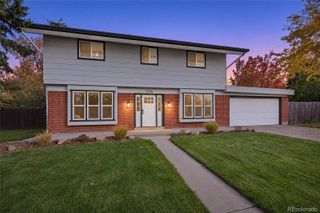
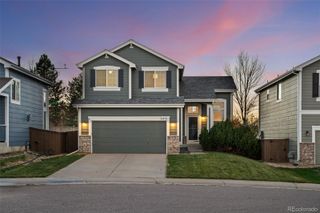
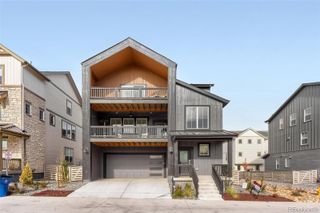
9825 Goldfinch Lane, Highlands Ranch, CO 80129
- 4 beds |
- 4 baths |
- 2,300 sqft
 Single-Family Home
 Built in 1992
 5,227sqft lot
 2 car garage
 $276/sqft
 Listed 7 days ago
Property Description
Welcome home to this beautifully updated two-story in the desirable Westridge neighborhood of Highlands Ranch! Gorgeous Brazilian cherry hardwood floors, vaulted ceilings, and a brand-new kitchen set the stage for comfortable everyday living. The traditional floor plan offers inviting living spaces, including a family room with a cozy fireplace and easy access to the backyard, perfect for relaxing or entertaining. Upstairs, the vaulted primary suite features a spacious five-piece bath, while two additional bedrooms share a full hall bath. The finished basement adds versatility with a fourth bedroom, three-quarter bath, and additional family room, ideal for guests, recreation, or a private retreat. Enjoy the convenience of nearby walking and biking trails, neighborhood parks, and access to four Highlands Ranch recreation centers, including the nearby Westridge Recreation Center. With miles of trails, abundant open space, shopping, dining, and recreation just minutes away, this home offers the perfect blend of comfort, convenience, and the Colorado lifestyle!
- Listing Status:
- Active
- Date Added:
- November 11, 2026
- Data Last Updated:
- November 19, 2026 at 2:08AM
- Listing Office:
- Madison & Company Properties : Angela@AngelaFoxSellsDenver.com,303-246-6629
- Listing Agent:
- Angela Fox :
- Contact:
- Angela@AngelaFoxSellsDenver.com,303-246-6629
- MLS ID:
- 3469265

- General: Private Yard
- Roofing: Composition
- General: FrameRockWood SidingTwo
- HOA Amenities: ClubhouseFitness CenterParkPlaygroundPoolSpa/Hot TubTennis Court(s)Trail(s)RecyclingTrash174.0Quarterly
- Originating MLS: REcolorado
- School District: Douglas RE-1
- County: Douglas
- Zoning: R0348932
- Water: Public
- Sewer: Public Sewer
- Source: REcolorado
This listing courtesy of Angela Fox , Madison & Company Properties
Monthly Payment
- Principal & Interest $
- Property Taxes $
- Home Insurance $
- VA Funding Fee $

 New - 20 hours ago