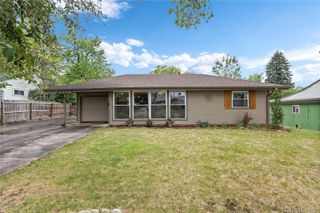
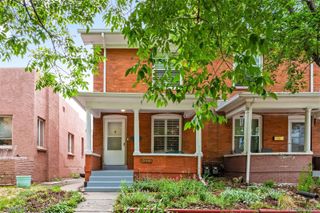
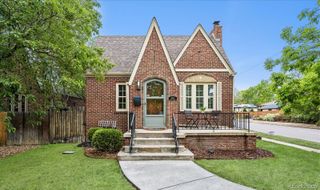
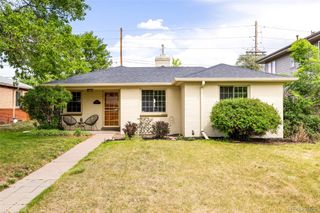
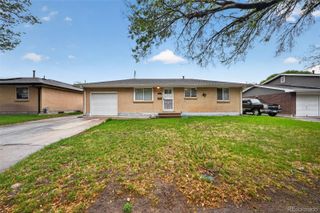
1337 Jersey Street, Denver, CO 80220
- 3 beds |
- 2 baths |
- 1,432 sqft
 Single-Family Home
  Built in 1942
  6,098sqft lot
 1 car garage
  $429/sqft
  Listed 2 months ago
Property Description
UPDATED PRICE + $8000 SELLER CONCESSION AVAILABLE + LENDER BUYDOWN! Welcome to 1337 Jersey Street in Denver — Full of timeless appeal, this 1940's gem combines classic Denver character with modern livability and an entertainer’s backyard the neighbor's envy. Inside, you’ll find 3 bedrooms, 2 bathrooms, and a finished basement featuring a beautifully updated bathroom. Original details including refinished hardwood floors, arched doorways, a classic chime doorbell, and a cozy wood-burning fireplace create warmth and personality throughout the home. The inviting flow between the living room, dining area, and eat-in kitchen makes everyday living and entertaining feel effortless. The home has seen partial plumbing and electrical updates while maintaining functional original systems in select areas. Buyers can move right in and enjoy the home immediately while still having the flexibility to update finishes over time to match their own style—without the pressure or expense of a major renovation upfront. Step outside and discover the true showstopper: a backyard designed for gathering and relaxing. The custom patio, mature trees, and lush landscaping create a private, park-like setting perfect for summer evenings with friends and family. Enjoy the walkable Mayfair lifestyle just steps from Marczyk Fine Foods, La Fillette Bakery, Nuggs Ice Cream, City Floral, and Park Hill Hub, with Trader Joe’s, Denver Biscuit Co., Neighbor's wine bar, and Bistro Vendome just a short drive away. Outdoor enthusiasts will love easy access to Mayfair Park, Lindsley Park, nearby City Park and the Denver Zoo. Seller is motivated and offering an $8000 concession with an acceptable offer. Preferred lender is also offering a 1:0 buy down at no additional cost for a qualified buyer.
- Listing Status:
- Active
- Data Last Updated:
- May 26, 2026 at 12:20AM
- Listing Office:
- Brokers Guild Homes : 303-752-0007
- Listing Agent:
- Bethany Diamond Primeaux : 720-987-7401
- MLS ID:
- 9927443

- General: LightingPrivate YardRain Gutters
- Other Structures: Front PorchPatioCovered
- Parking: ConcreteParking spaces: 1
- Roofing: Shingle
- General: One
- Road/Access: Paved
- Originating MLS: recolorado
- School District: Denver 1
- County: Denver
- Zoning: E-MU-2.5Lots 30 and 31except the westerly 5 feet thereofBlock 113Colfax TerraceCity and County of DenverState of Colorado6052-12-015
- Fencing: Full
- Utilities: Cable AvailableElectricity ConnectedNatural Gas Connected
- Water: Public
- Sewer: Public Sewer
- Source: recolorado
- Ownership: Individual
- Exclusions: Sellers Personal Property
This listing courtesy of Bethany Diamond Primeaux , Brokers Guild Homes
Monthly Payment
- Principal & Interest $
- Property Taxes $
- Home Insurance $
- VA Funding Fee $

 New - 20 hours ago