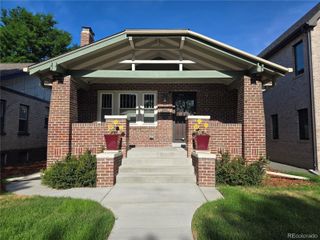
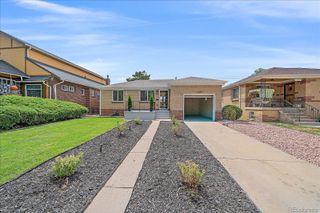
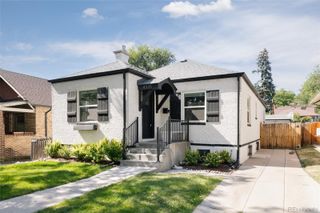
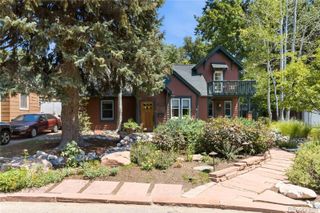
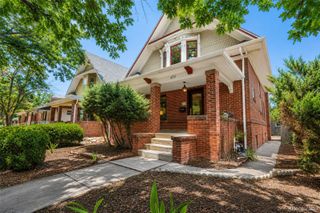
1359 S Corona Street, Denver, CO 80210
- 4 beds |
- 2 baths |
- 2,014 sqft
 Single-Family Home
  Built in 1923
  6,098sqft lot
 1 car garage
  $534/sqft
  Listed 2 months ago
Property Description
Incredible location, just a block from Wash Park and under 15 mins walk from Old South Pearl Street with it farmer's market, cozy coffee shops, plentiful gourmet dining and shopping! This gem of a home perfectly balances old neighborhood charm with urban convenience. Timeless elegance meets modern luxuries in this fully remodeled bungalow. Don't miss this rare opportunity to own a beautifully redesigned home on this tree-lined street in one of Denver's most desirable and walkable neighborhoods. The home features an open main floor with tall ceilings and plenty of natural light. The original hardwood floors were thoughtfully restored and added to for cohesive main level flooring. Beautiful, original wood burning fireplace was meticulously restored for a vintage look with glass surround tile. The stylish and spacious dining room is accented by a beautiful mossy toned wall and a stunning chandelier. Following the dining room you are in the bright and spacious kitchen with new, tall cabinets, quartz counters, brand new GE Café appliances, including a 6 burned gas range, and a stunning bar. Also on the main level you will find two bedrooms and a bathroom. The basement is fully finished with another great room, generous sized two bedrooms and a large bath, a laundry room and an unfinished utility room. Additional improvements include new furnace, new tankless water heater, new a/c, all new windows, new sewer line, new sprinkler systems in the front and back, new sod, new concrete patio and driveway, all new windows, new fence. Outdoors you will enjoy a beautiful fully fenced in great size yard with a concrete patio, a one car detached garage and a driveway long enough to park 3 cars. Don't miss an opportunity to own in this vibrant Denver neighborhood!
- Listing Status:
- Active
- Data Last Updated:
- July 27, 2026 at 3:22PM
- Listing Office:
- Evolve Real Estate & Property Management, LLC : 720-800-6390
- Listing Agent:
- Marina Gorbounov : 720-308-2959
- MLS ID:
- 4485977

- General: Private Yard
- Style: Bungalow
- Other Structures: Front PorchPatio
- Parking: Parking spaces: 1
- Roofing: Composition
- General: One
- Originating MLS: recolorado
- School District: Denver 1
- County: Denver
- Zoning: U-SU-CL 33 & 34 BLK 19 STEBBINS HEIGHTS5232-17-016
- Fencing: Full
- Utilities: Cable AvailableElectricity ConnectedNatural Gas ConnectedPhone Available
- Water: Public
- Sewer: Public Sewer
- Source: recolorado
- Ownership: Corporation/Trust
- Exclusions: staging items
This listing courtesy of Marina Gorbounov , Evolve Real Estate & Property Management, LLC
Monthly Payment
- Principal & Interest $
- Property Taxes $
- Home Insurance $
- VA Funding Fee $

 New - 1 day ago